
BEDS3
BATHS2
SQUARE FEET1,654
MLS#1945443
STATUSActive
PROPERTY TYPEResidential - Single Family
SUBDIVISIONMI
SCHOOLBenzie County Central Schools
Property Description
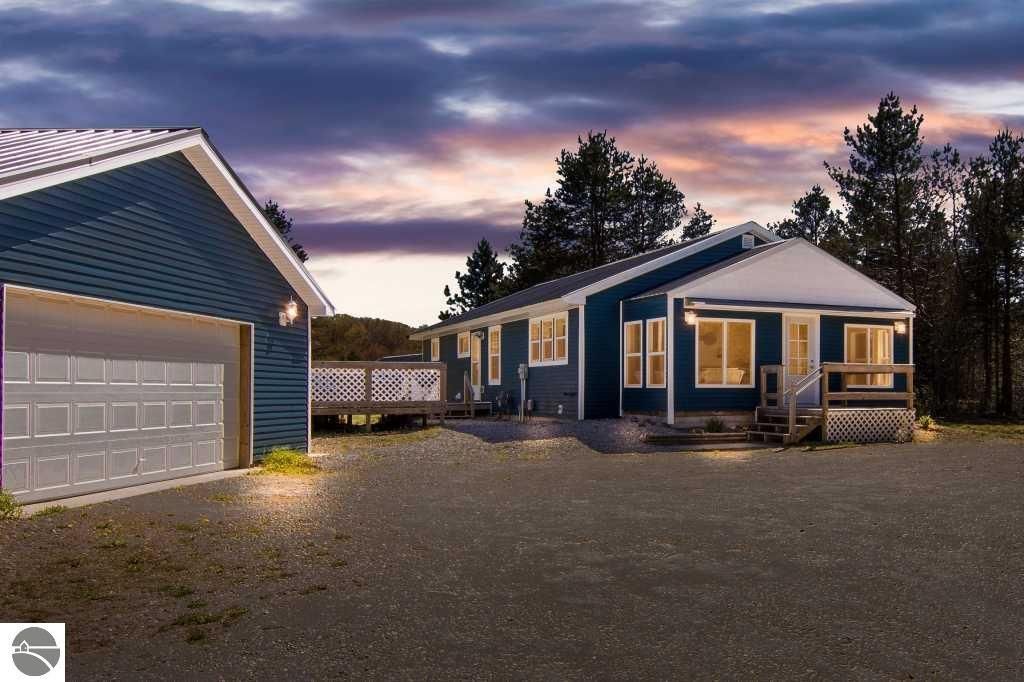
Welcome to a wooded 2.7-acre Interlochen property with space to explore and enjoy a private natural setting, with convenient proximity to Lake Ann, Traverse City, and nearby recreation. The property offers a large lawn, wooded trails, and fire pit area. The deck and hot tub create a relaxing spot to unwind in nature. The main level features a connected kitchen, dining, and living layout with an easy everyday flow. A bright sunroom with wooded views adds another inviting spot for reading, fitness, or morning coffee. The large comfortable lower-level area includes egress windows and offers flexible additional space with natural light for hobbies, work-from-home, or storage. It also includes a separate workshop area with built-in shelving and workspace for tools, gear, and creative projects. The spacious detached garage adds even more practical storage and workspace! Fresh paint and touch-ups have been completed in multiple areas. Refrigerator, dishwasher, washer, and dryer were purchased within the past year. Other practical highlights include a metal roof, and a large parking area.
Property Features
Property Type: Residential - Single Family
Basement: Full, Block, Egress Windows, Unfinished
Home Style: 1 Story, 1 Story
Lot Size: 2.70 Acres
Roof Type: Metal
Year Built: 2018
Feature Descriptions
Above Ground Finished SQFT: 1654
Appliance(s)/Equipment: Refrigerator, Oven/Range, Disposal, Dishwasher, Microwave, Washer, Dryer, Hot Tub, Freezer, Blinds, Ceiling Fan, Electric Water Heater, Smoke Alarms(s)
Construction: Frame
Days on Site: 5
Exterior: Sprinkler System, Deck
Garage/Parking: Detached, Door Opener, Concrete Floors
Heating/Cooling: Forced Air, Central Air
Heating/Cooling Source: Natural Gas
Interior: Cathedral Ceilings, Built-In Bookcase, Pantry, Solarium/Sun Room, Island Kitchen, Vaulted Ceilings, Drywall
Lot: Metes and Bounds
Lot Dimensions: 333x337x332x336
Outbuilding(s): Yes
Road: Public Maintained, Blacktop
Sewer: Private Septic
Water: Private Well
Waterfront Type: No
Room Sizes
Primary Bedroom: 12x11 Level - Main Floor
Bedroom 2: 11x14 Level - Main Floor
Bedroom 3: 11x11 Level - Main Floor
Kitchen: 12x17 Level - Main Floor
Living Room: 17x24 Level - Main Floor
Local Schools
School District: Benzie County Central Schools
Listed By / Shown By
Listed By
Agency Name: KERMATH REALTY LLC
Agency Phone: 734-649-4903
Shown By
Agent Name: Danielle Strickler
Agent Phone: (419) 290-9674
Agency Title: Key Realty

Estimate Your Payment
Estimated Payment
$ 2,571.91 per month $2,444.45 Principal & Interest $0.00 Property Tax (data not provided by mls) $127.46 Homeowner's Insurance
17679 Fewins Road | MLS# 1945443
This single family home located at 17679 Fewins Road, Interlochen, MI 49643 is currently listed for sale with an asking price of $437,000. This property was built in 2018 and has 3 bedrooms with 1654 sq. ft. Fewins Road is located in the MI subdivision within the Benzie County Central Schools school district. Search MI real estate on www.danielle-realty.com today.