
BEDS3
BATHS2 full
SQUARE FEET2,384
MLS#201840108
STATUSActive w/Contingencies
PROPERTY TYPEResidential -
SUBDIVISIONGaylord West
SCHOOLGaylord
Property Description
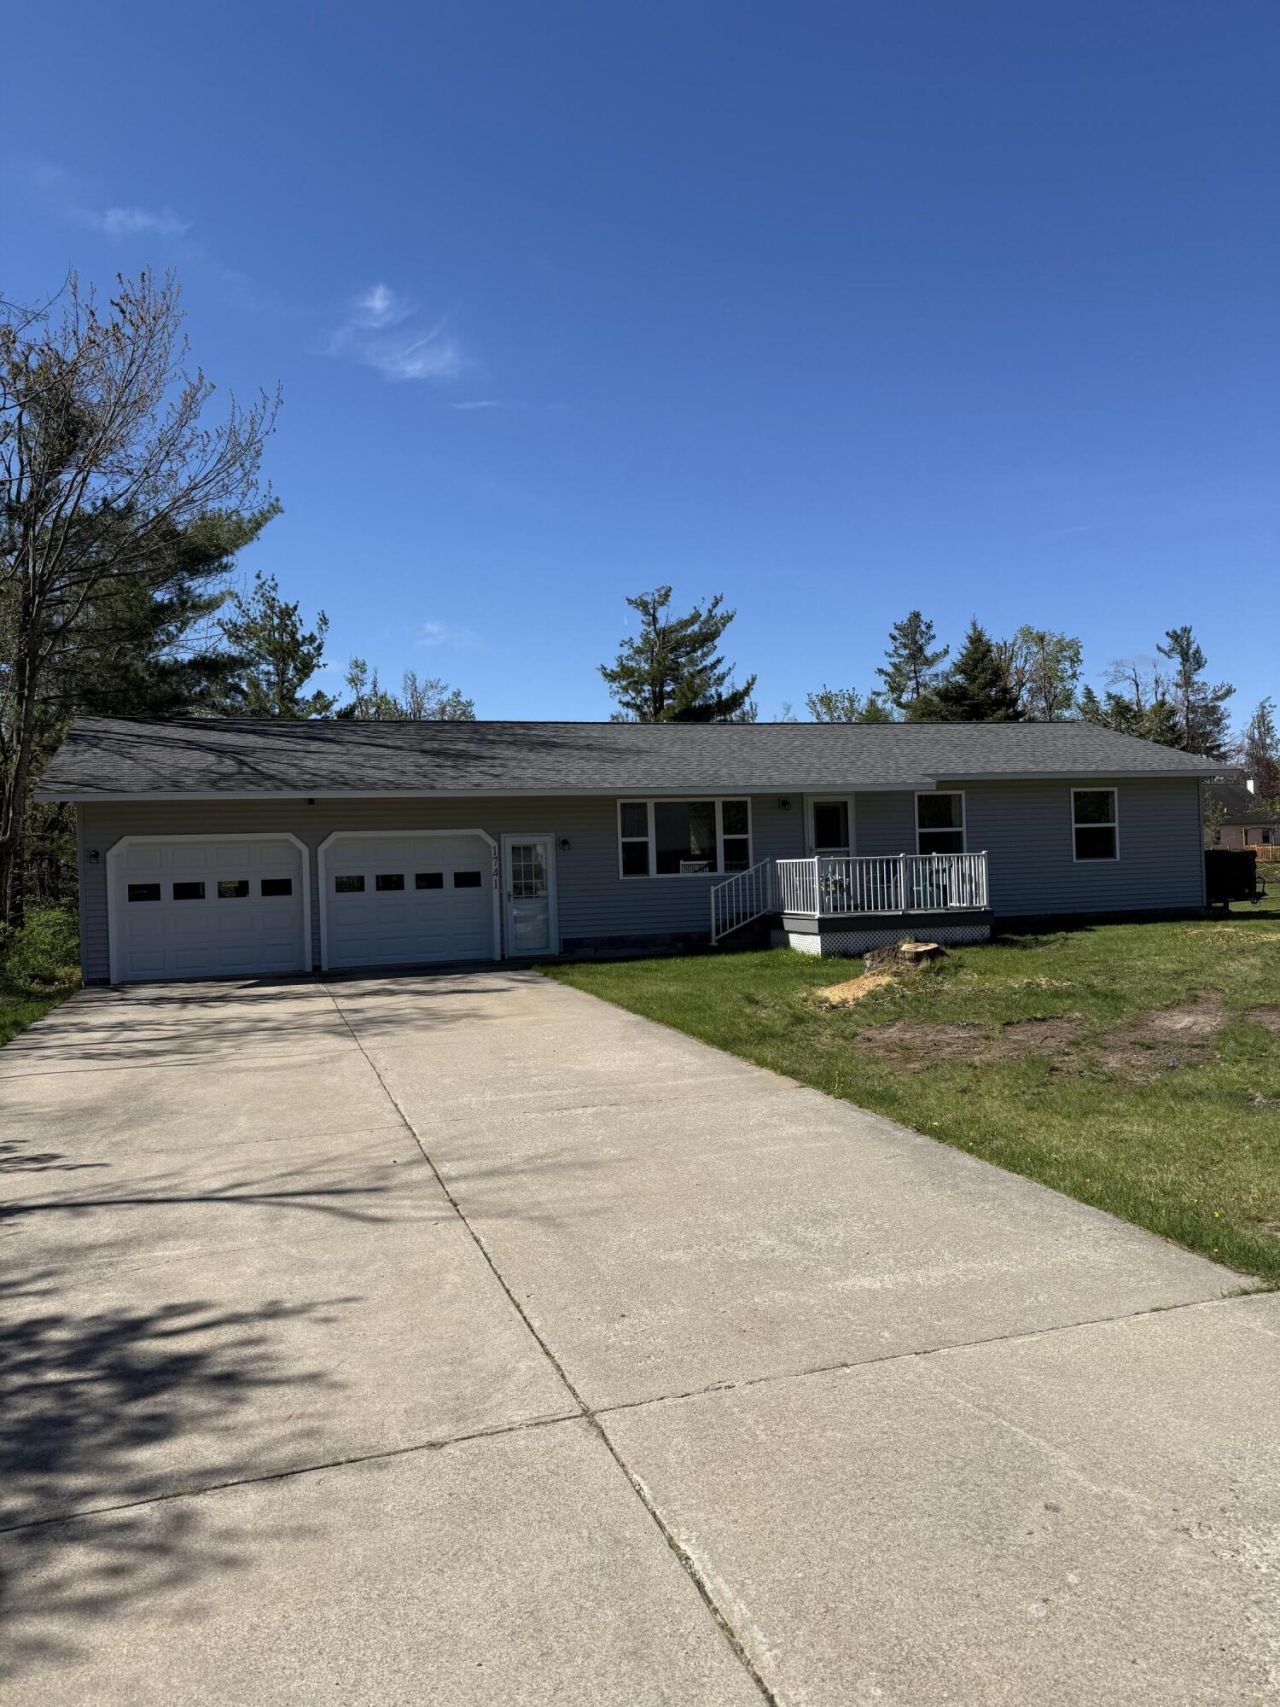
2 Bedroom, 2 bath ranch in a quiet neighborhood conveniently located close to shopping. New siding and windows in 2022, new N/G furnace and central air along with garage doors in 2024. Main floor laundry, vinyl decking, full basement with vinyl tile floor, 2 car attached garage and paved driveway. Move right in and start making memories!
Property Features
Property Type: Residential -
Basement: Full
Basement: Yes
Garage: 2 car attached
Heating: Forced Air, Natural Gas, Central Air
Home Style: Ranch
Lot Size: 0.34 Acres
Year Built: 1992
Amenities
Doorwall
1st Flr Master Bdrm
Radon System Installed
Doorwall
1st Flr Master Bdrm
Radon System Installed
Cable TV
Deck
Hunting Camp
Feature Descriptions
Accessibility Features: Access-Main Flr Bath
Appliances: Dryer, Microwave, Refrigerator, Range/Oven, Washer
Date active: 2026-05-18
Days on Site: 8
Exterior: Vinyl
Financing Available: Cash, Conventional Mortgage
Foundation: Basement
Heating Y/N: Yes
Laundry: In Bathroom, Main Level
Lot Dimensions: 100' x 152' x 100' x 152'
Mineral Rights: No
Parcel Number: 081-170-000-110-00
Parking Features: Garage Door Opener
Road Surface: Paved, Maintained
Sewer: Septic Tank
SQFT Above Grade: 1240
Water: Well
Room Sizes
Bathroom 1: 6 X 10 Level - 1st
Bathroom 2: 6 X 6 Level - 1st
Bedroom 1: 11 X 15 Level - 1st
Bedroom 2: 12 X 10 Level - 1st
Bedroom 3: 10 X 10 Level - 1st
Dining Room: 11 X 15 Level - 1st
Kitchen: 12 X 12 Level - 1st
Living Room: 18.8 X 14 Level - 1st
Utility Room: 6 X 9 Level - 1st
Local Schools
School District: Gaylord
Listed By / Shown By
Listed By
Agency Name: Forman Real Estate
Agency Phone: 989-858-3382
Shown By
Agent Name: Danielle Strickler
Agent Phone: (419) 290-9674
Agency Title: Key Realty

Estimate Your Payment
Estimated Payment
$ 1,559.63 per month $1,482.33 Principal & Interest $0.00 Property Tax (data not provided by mls) $77.29 Homeowner's Insurance
1741 Valais Strasse | MLS# 201840108
This home located at 1741 Valais Strasse, Gaylord, MI 49735 is currently listed for sale with an asking price of $265,000. This property was built in 1992 and has 3 bedrooms and 2 full baths with 2384 sq. ft. Valais Strasse is located in the Gaylord West subdivision within the Gaylord school district. Search Gaylord West real estate on www.danielle-realty.com today.