
BEDS3
BATHS2 full 1 partial
SQUARE FEET1,526
MLS#201839731
STATUSActive
PROPERTY TYPEResidential - Townhouse
SUBDIVISIONT34N R8E
SCHOOLAlpena
Property Description
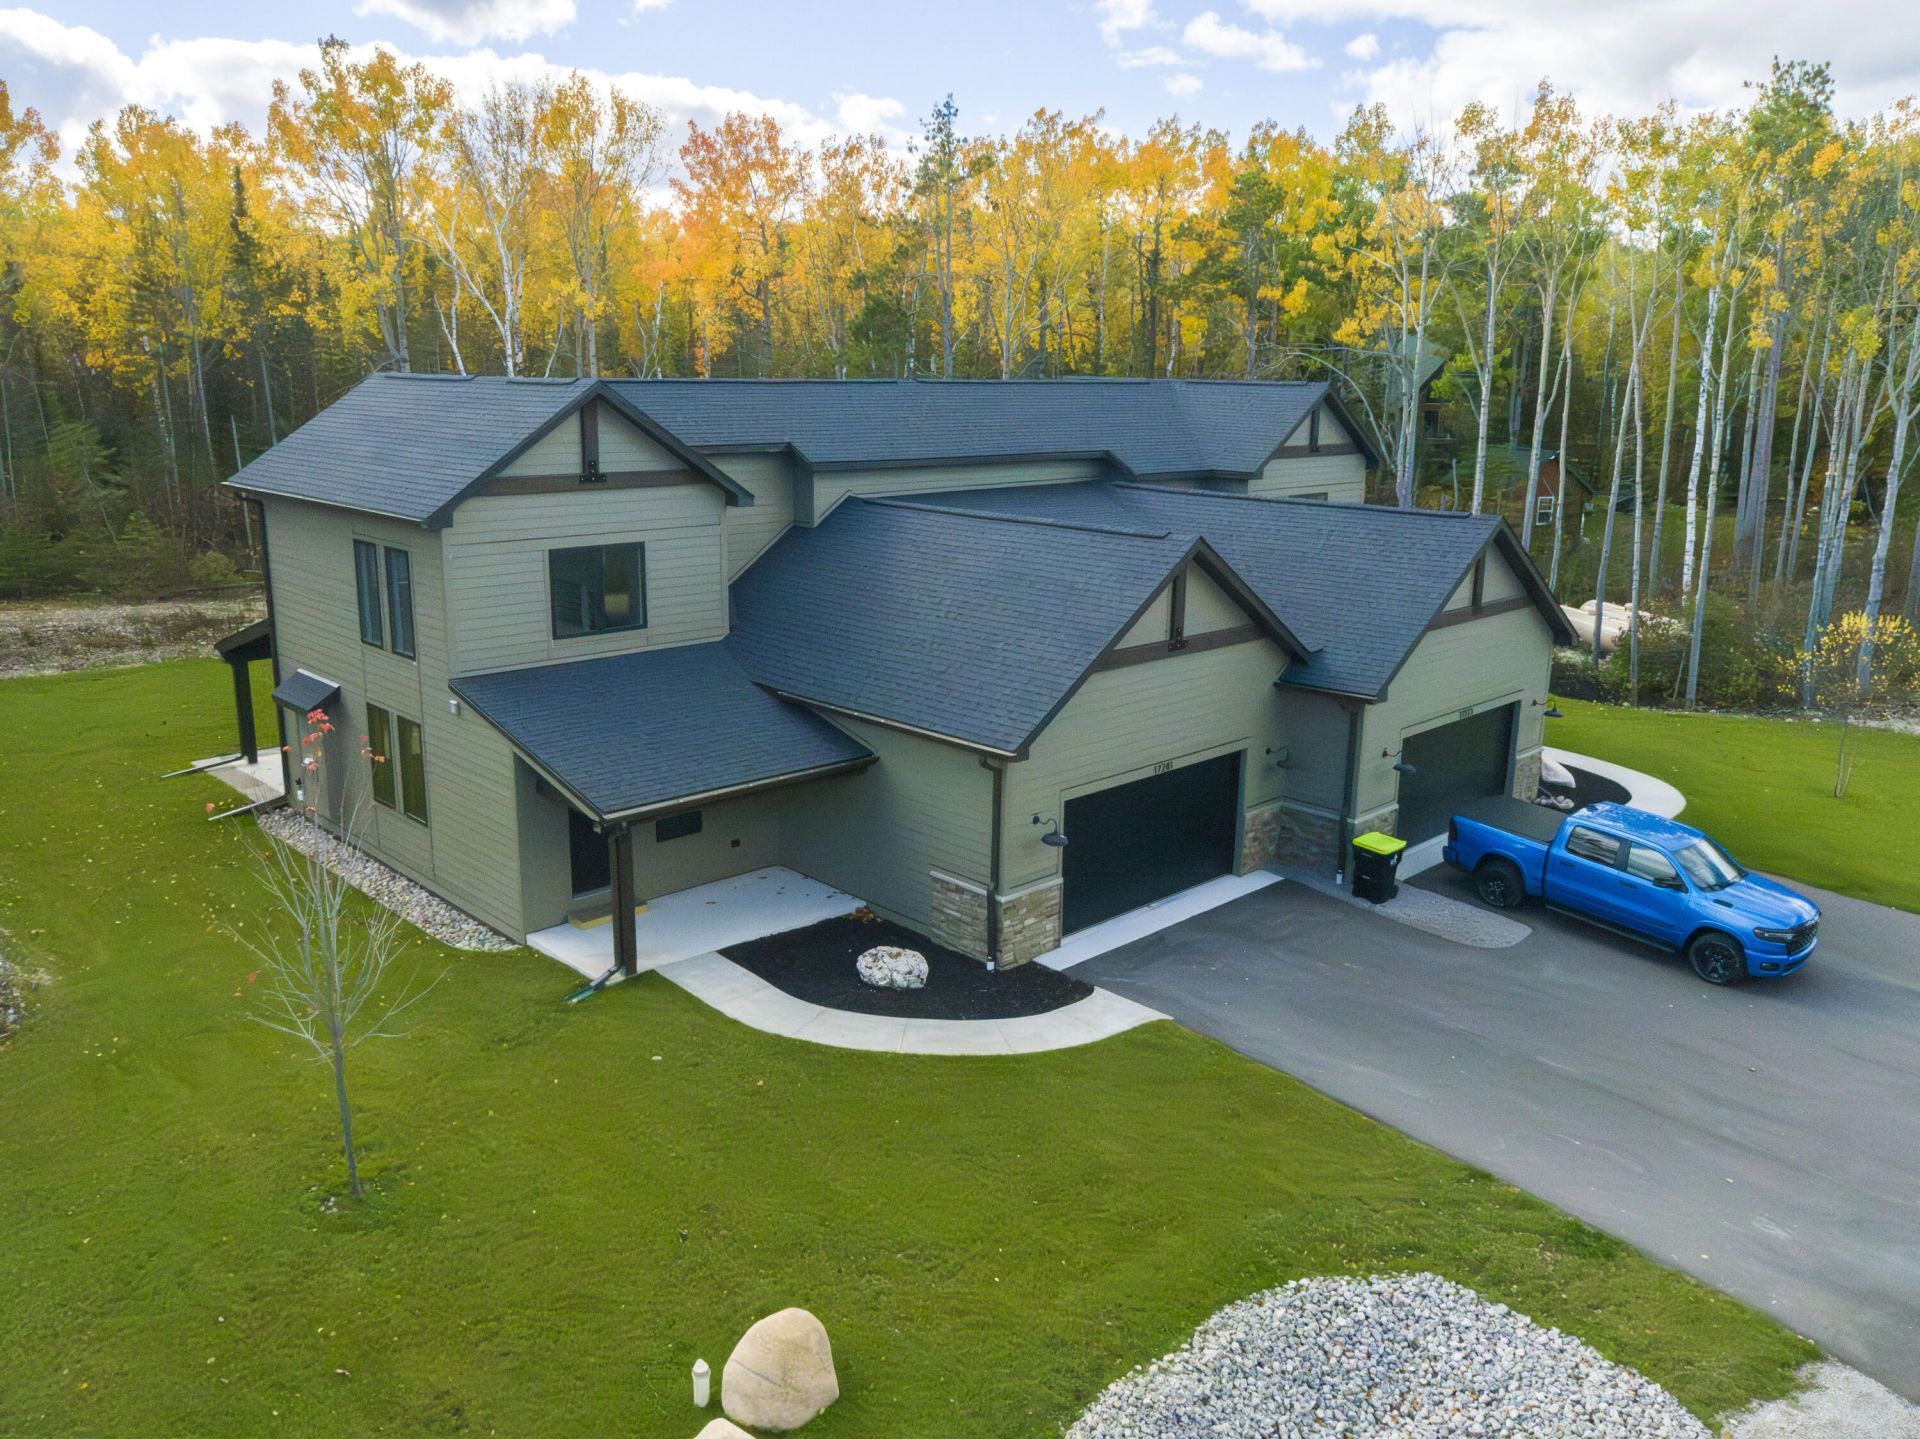
Goregous upscale condominium duplex units with 3 Beds, 2.5 Baths, attached 2-car garage, open floor plan, functional main floor living space with living room, kitchen, 2 baths, foyer, and laundry/mud room all on the main level. Upstairs features a full bath, and either 2 bedrooms, or 1 bedroom and loft. Outside, you have a covered front porch, covered rear patio, and landscaped yard. HOA fees are $235 per month and cover snow removal from driveways and walkways, lawn maintenance, and spring & fall clean-up. Enjoy main floor living and maintenance free exteriors in a prime location near Grand Lake, Lake Esau, North Bay, Presque Isle Harbor, and two historic lighthouses! If youve been looking for the perfect place to retire , or just want a maintenance free vacation home, look no further!
Property Features
Property Type: Residential - Townhouse
Garage: 2 car attached
Heating: Forced Air, Propane
Home Style: Condo
Lot Size: CONDO
Year Built: 2025
Amenities
Ceiling Fan
Vaulted Ceiling(s)
Walk-In Closet(s)
Doorwall
1st Flr Master Bdrm
Smoke Detector
Vaulted Ceilings
Walk - In Closet
Doorwall
Egress Windows
Gas Fireplace
1st Flr Master Bdrm
Landscaped
Natural
Patio/Porch
Sprinkler System
Paved Driveways
Feature Descriptions
Accessibility Features: Low Threshold Shower
Additional Rooms: Master Suite, Mud Room
Appliances: Dishwasher, Microwave, Water Softener
Date active: 2026-05-01
Days on Site: 25
Exterior: Stone, Other
Financing Available: Cash
Fireplace: Gas
Fireplace Y/N: Yes
Foundation: Crawl
Heating Y/N: Yes
Laundry: Main Level
Lot Dimensions: CONDO
Mineral Rights: Unknown
Parcel Number: 122-262-000-008-00
Road Surface: Paved, Maintained
Security: Smoke Detector(s)
Sewer: Septic Tank
SQFT Above Grade: 1526
Water: Shared Well
Window Features: Egress Windows
Room Sizes
Bathroom 1: 5 X 5.9 Level - 1st
Bathroom 2: 5 X 12.2 Level - 1st
Bathroom 3: 8.6 X 5 Level - 2nd
Bedroom 1: 10.8 X 13 Level - 1st
Bedroom 2: 12.4 X 11 Level - 2nd
Bedroom 3: 10.7 X 9.10 Level - 2nd
Dining Room: living room combo Level - 1st
Kitchen: 9.9 X 12.6 Level - 1st
Living Room: 13 X 24 Level - 1st
Other Room 1: 6 X 5.8 Level - 1st
Local Schools
High School: Alpena
Elementary School: Hinks
School District: Alpena
Listed By / Shown By
Listed By
Agency Name: Lakeshore Realty
Agency Phone: 989-595-2970
Shown By
Agent Name: Danielle Strickler
Agent Phone: (419) 290-9674
Agency Title: Key Realty

Estimate Your Payment
Estimated Payment
$ 2,647.83 per month $2,516.61 Principal & Interest $0.00 Property Tax (data not provided by mls) $131.22 Homeowner's Insurance
17281 Cedar Grove Court | MLS# 201839731
This townhouse located at 17281 Cedar Grove Court, Presque Isle, MI 49777 is currently listed for sale with an asking price of $449,900. This property was built in 2025 and has 3 bedrooms and 2 full and 1 partial baths with 1526 sq. ft. Cedar Grove Court is located in the T34N R8E subdivision within the Alpena school district. Search T34N R8E real estate on www.danielle-realty.com today.