
BEDS5
BATHS3 full 2 partial
SQUARE FEET4,111
MLS#20261058593
STATUSActive
PROPERTY TYPEResidential - Single Family
SUBDIVISIONSquare Lake Country Club
SCHOOLPontiac
Property Description
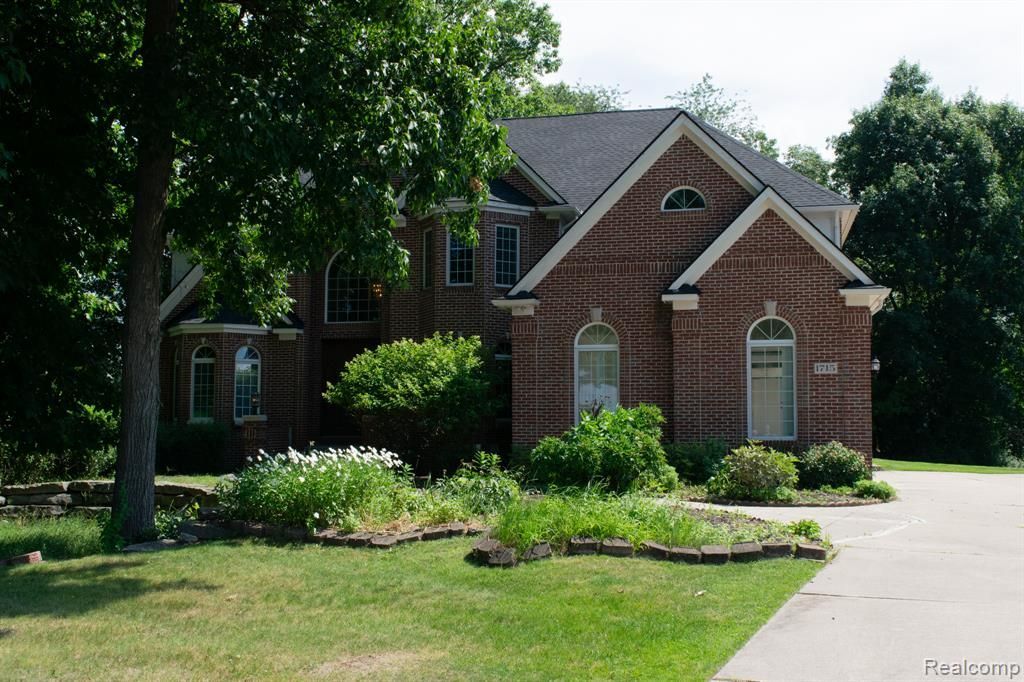
Stunning Colonial with beautiful views of Square Lake on a partially wooded 0.74-acre site! First time offered since 2004. This impressive home features 4,111 sq ft above grade plus a professionally finished 2,037 sq ft walk-out basement, offering 6 bedrooms (5 above grade + 1 lower level), 4 full baths, 2 half baths, and an attached 3-car garage. Main level highlights include hardwood floors with dark border inlays, UltraCraft kitchen cabinets with Corian counters, formal dining room, butler's pantry, den, and a versatile library-bedroom with private half bath and direct garage access, ideal for a home office or in-law suite. Stepped ceilings enhance the living room, primary bedroom, and den. Ceiling fans in all upstairs bedrooms. The finished walk-out basement features a full second kitchen with granite counters and pass-through to the lower patio with granite outdoor bar, full bath, office area, and possible 6th bedroom. Additional features include two gas fireplaces, dual furnaces & AC with separate zoning, newer roof, and built-in security system with CO detectors. Outdoor living includes two patios (one brick paver with natural gas BBQ tap), professional hardscaping, wooded rear yard with fenced garden area, and convenient brick storage enclosures. Immediate occupancy available. Interior video monitoring is in use. Don't miss this rare opportunity!
Property Features
Property Type: Residential - Single Family
Basement: Partially Finished, Walk-Out Access
Cooling: Ceiling Fan(s), Central Air
Fuel Type: Natural Gas
Garage: 3 car attached
Heating: Forced Air
Home Style: Colonial
Lot Size: 0.74 Acres
Year Built: 1999
Appliances
Disposal
Dryer
Exhaust Fan
Gas Cooktop
Feature Descriptions
Architecture: Colonial
Exterior: Brick
Fireplace Location: Basement, Living Room
Foundation: Basement
Frontage Feet: 114
Garage/Parking: Door Opener, Attached, Driveway
Homeowners Association Fee: $50 (Annually)
Interior: Humidifier, Jetted Tub, Furnished - Partially
Lot Dimensions: 0.74 Acre(s)
Lower Level Finished Sqft: 1833
Parking Notes: Door Opener, Attached, Driveway
Road Frontage: Paved
Site: Irregular, Sprinkler(s), Wooded
Summer Tax: $3889.0000
Water Heater: Natural Gas
Winter Tax: $3191.0000
Wooded: Yes
Room Sizes
Kitchen: Level - First/Entry
Living Room: Level - First/Entry
Dining Room: Level - First/Entry
Bedroom - Primary: Level - Second
Bedroom: Level - Second
Bedroom: Level - Second
Bath - Primary: Level - Second
Bath - Full: Level - Second
Bath - Full: Level - Second
Bath - Lav: Level - First/Entry
Bath - Lav: Level - First/Entry
Bedroom: Level - Basement
Bedroom: Level - First/Entry
Laundry Area/Room: Level - First/Entry
Local Schools
School District: Pontiac
Listed By / Shown By
Listed By
Agency Name: Joseph Walter Realty, LLC
Agency Phone: (248) 294-7850
Shown By
Agent Name: Danielle Strickler
Agent Phone: (419) 290-9674
Agency Title: Key Realty

Estimate Your Payment
Estimated Payment
$ 7,033.03 per month $6,684.49 Principal & Interest $0.00 Property Tax (data not provided by mls) $348.54 Homeowner's Insurance
1715 Hamilton Drive | MLS# 20261058593
This single family home located at 1715 Hamilton Drive , Bloomfield Hills, MI 48302 is currently listed for sale with an asking price of $1,195,000. This property was built in 1999 and has 5 bedrooms and 3 full and 2 partial baths with 4111 sq. ft. Hamilton Drive is located in the Square Lake Country Club subdivision within the Pontiac school district. Search Square Lake Country Club real estate on www.danielle-realty.com today.