
BEDS3
BATHS2
SQUARE FEET1,645
MLS#1947393
STATUSActive
PROPERTY TYPEResidential - Single Family
SUBDIVISIONMI
SCHOOLBenzie County Central Schools
Property Description
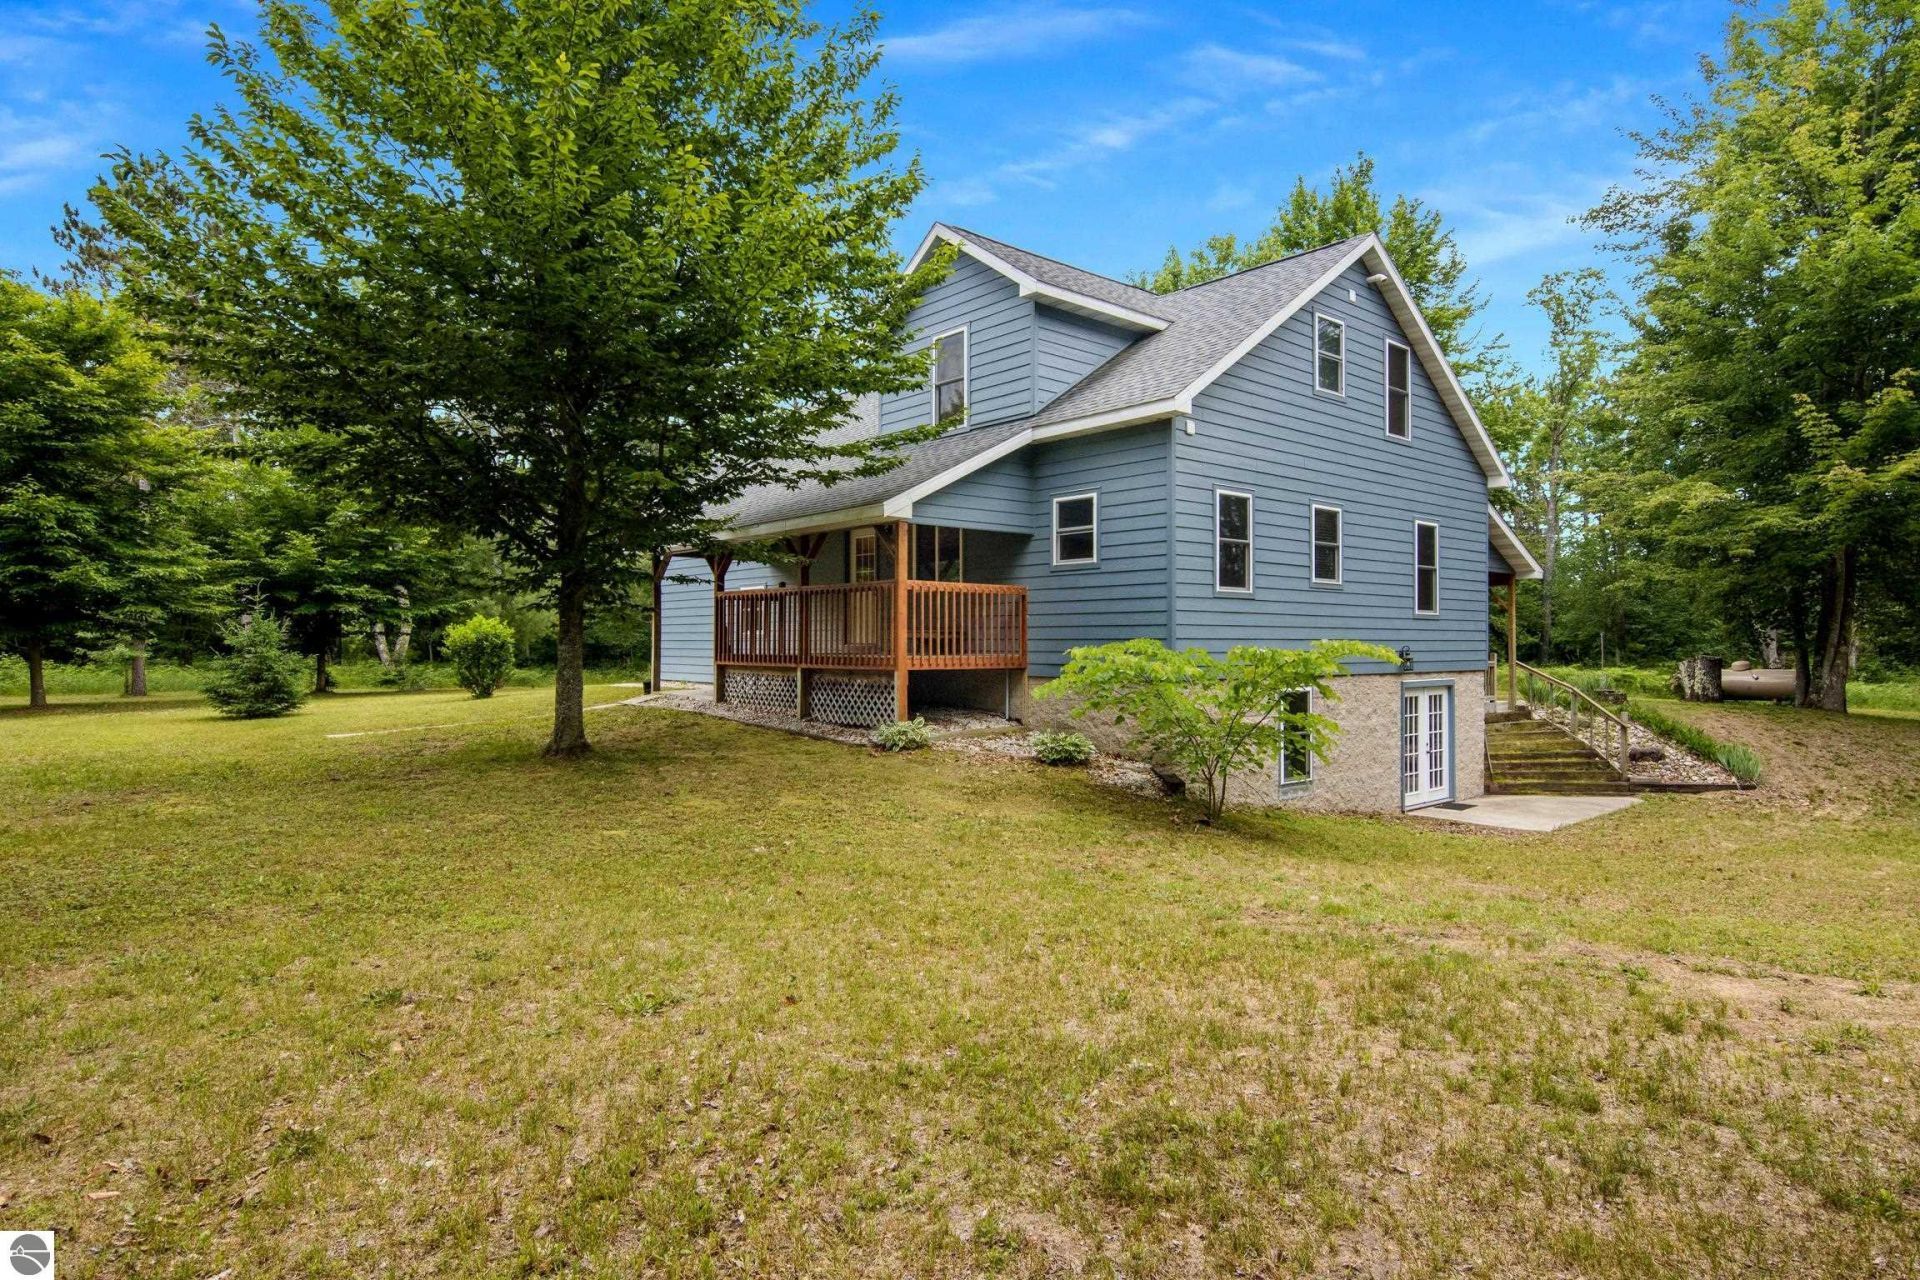
Tucked away on over 27 wooded acres, this custom-built home offers the ideal blend of comfort, privacy & the Up North lifestyle. Inside you'll find a thoughtfully designed three-bedroom, two-bath home with a spacious bonus room & a walk-out lower level, offering plenty of room to gather with family & friends. The attached two-car garage and 20x30 pole barn, two 9x30 lean to's, provide ample space for boats, RVs, snowmobiles, ATVs, & all of your toys. Located just minutes from Crystal Mountain, the Midwest's premier four-season resort & the renowned Betsie River, this property offers year-round recreation all within close proximity. Whether you're looking for a full-time residence, a weekend getaway, or an investment opportunity, this is the kind of place where you'll enjoy the outdoors & make memories for years to come.
Property Features
Property Type: Residential - Single Family
Basement: Walkout, Entrance Outside, Egress Windows, Unfinished, Entrance Inside
Home Style: 2 Story, 2 Story
Lot Size: 27.38 Acres
Roof Type: Asphalt
Year Built: 2020
Feature Descriptions
Above Ground Finished SQFT: 1645
Appliance(s)/Equipment: Refrigerator, Oven/Range, Dishwasher, Washer, Dryer, Exhaust Fan, Blinds, Ceiling Fan
Construction: Frame
Days on Site: 27
Exterior: Deck, Countryside View, Covered Porch
Garage/Parking: Attached, Door Opener
Heating/Cooling: Forced Air
Heating/Cooling Source: Propane
Interior: Foyer Entrance, Walk-In Closet(s), Pantry, Solid Surface Counters, Great Room
Lot: Metes and Bounds
Lot Dimensions: 27.38 Acre(s)
Outbuilding(s): Yes
Outbuilding(s): Pole Building(s)
Road: Gravel
Sewer: Private Septic
Special View Info: Countryside
Water: Private Well
Waterfront Type: No
Room Sizes
Primary Bedroom: 13.5x11.4 Level - Main Floor
Bedroom 2: 19.2x12.4 Level - Upper Floor
Bedroom 3: 12.11x11.4 Level - Upper Floor
Dining Room: 13.4x15.1 Level - Main Floor
Kitchen: 7.6x9.10 Level - Main Floor
Living Room: 13.9x11.6 Level - Main Floor
Local Schools
School District: Benzie County Central Schools
Listed By / Shown By
Listed By
Agency Name: REO-TCBeulah-Frankfort-233027
Agency Phone: 231-882-4449
Shown By
Agent Name: Danielle Strickler
Agent Phone: (419) 290-9674
Agency Title: Key Realty

Estimate Your Payment
Estimated Payment
$ 4,266.90 per month $4,055.44 Principal & Interest $0.00 Property Tax (data not provided by mls) $211.46 Homeowner's Insurance
16514 Vondra Road | MLS# 1947393
This single family home located at 16514 Vondra Road, Thompsonville, MI 49683 is currently listed for sale with an asking price of $725,000. This property was built in 2020 and has 3 bedrooms with 1645 sq. ft. Vondra Road is located in the MI subdivision within the Benzie County Central Schools school district. Search MI real estate on www.danielle-realty.com today.