
BEDS4
BATHS2 full 1 partial
SQUARE FEET3,456
MLS#201840336
STATUSActive
PROPERTY TYPEResidential -
SUBDIVISIONIriscrest Sub
SCHOOLAlpena
Property Description
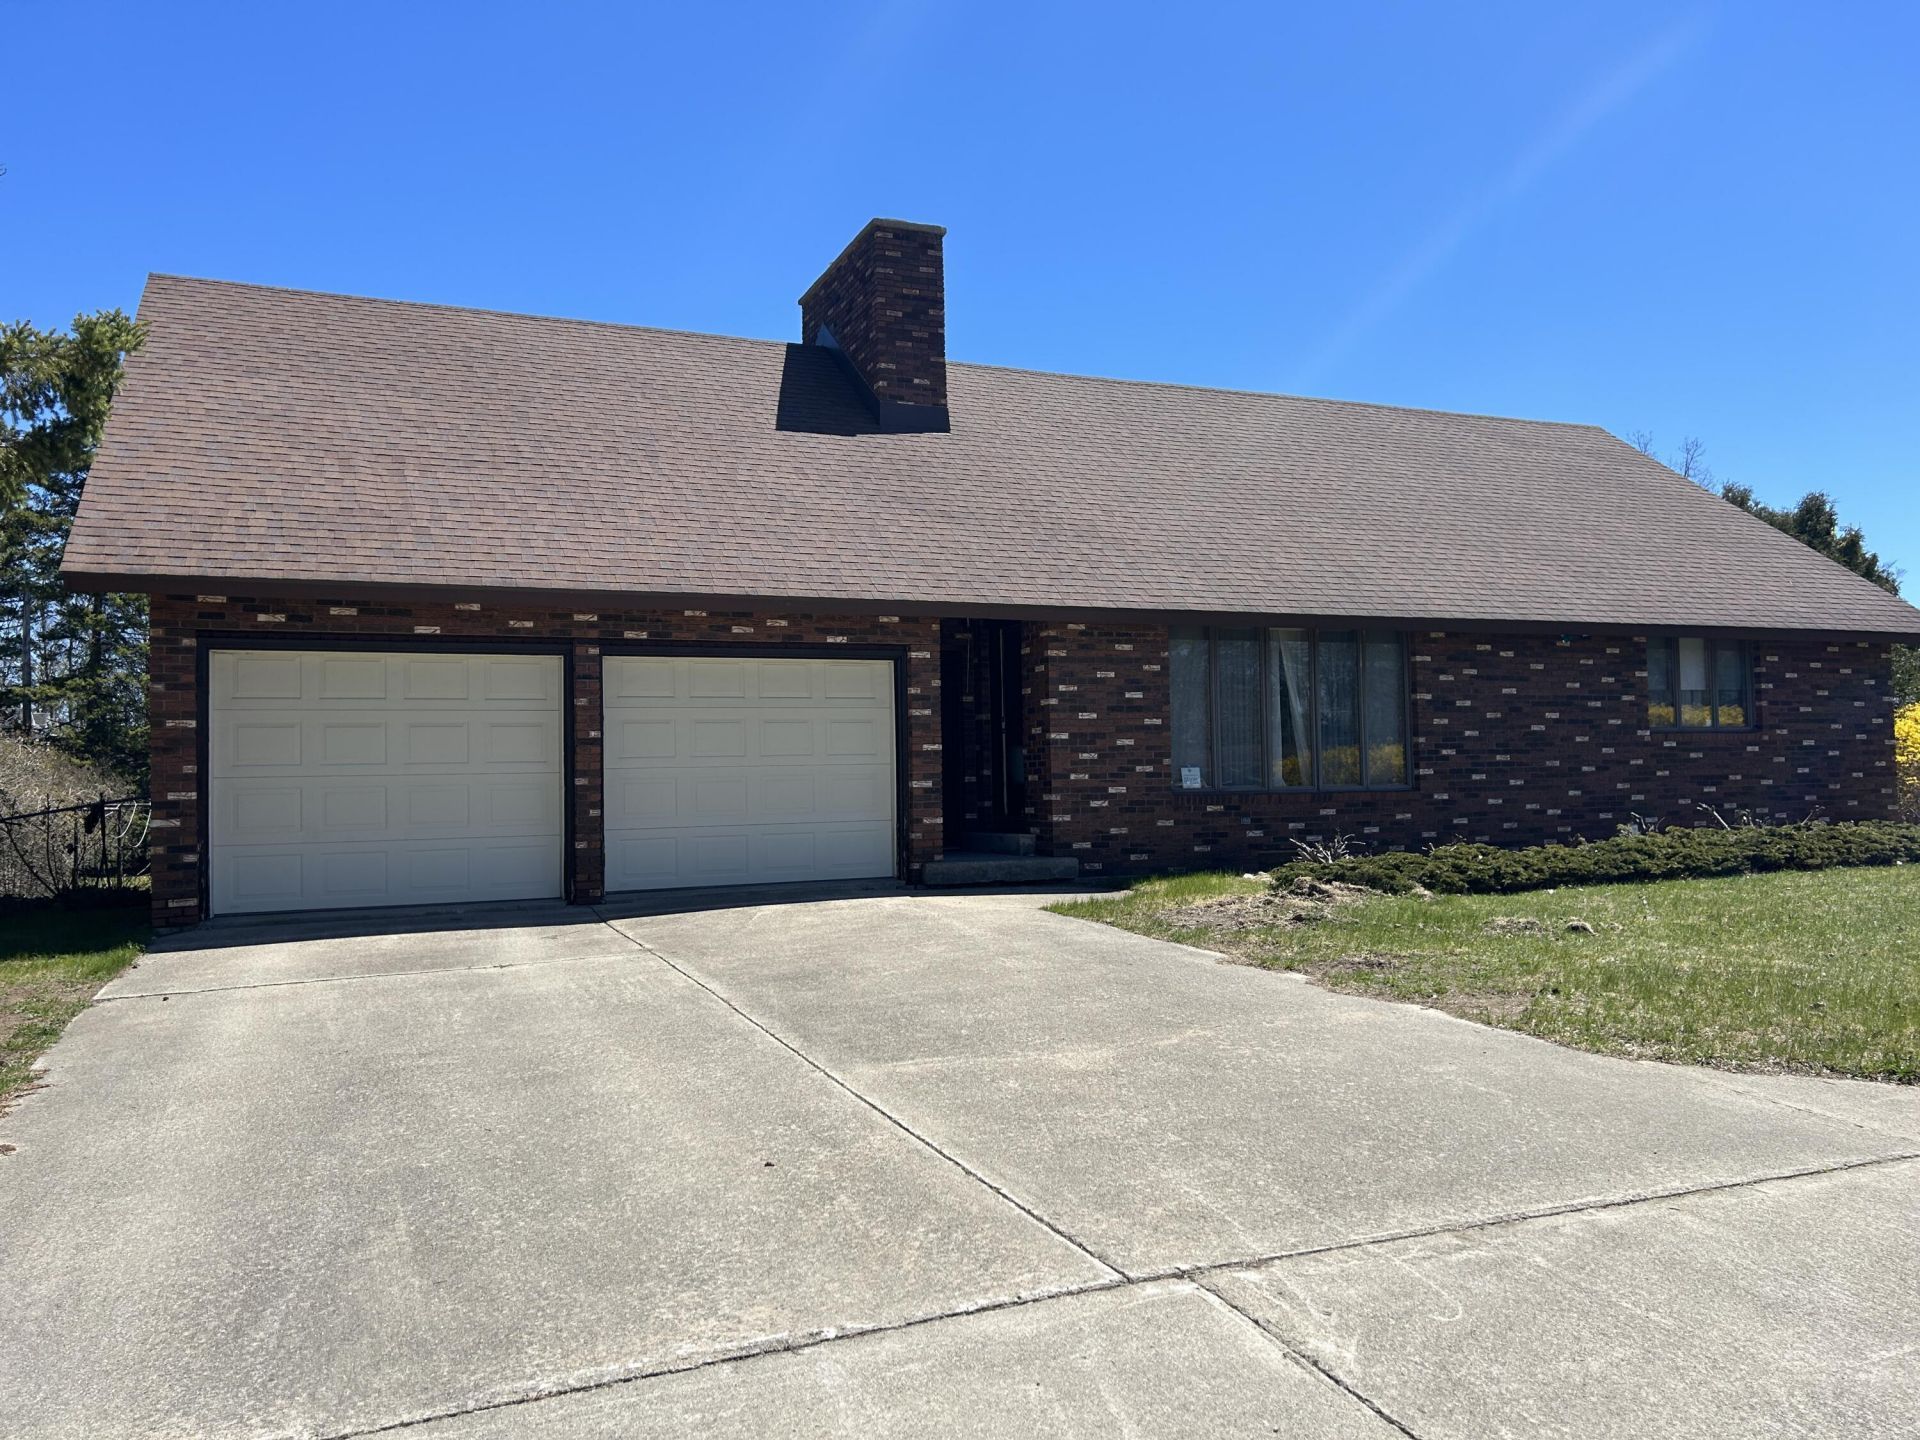
Located in a highly desirable subdivision, this custom 4-bedroom, 2.5-bath brick home offers timeless charm and spacious living. Soaring cathedral ceilings with beautiful wood beams create a warm, inviting atmosphere, while two fireplaces add comfort and character. The thoughtfully designed floor plan features large bedrooms, including a private primary suite. A full unfinished basement offers endless potential for additional living space, storage, or recreation. Enjoy the fenced backyard, perfect for pets, entertaining, or relaxing evenings. Complete with an attached 2-car garage, this exceptional home blends comfort, style, and opportunity in a sought-after location. Square footage is approximate and should be verified by the buyer or buyers agent.
Property Features
Property Type: Residential -
Basement: Yes
Basement: Full
Fenced: Yes
Garage: 2 car attached
Heating: Forced Air, Natural Gas, Central Air
Lot Size: 0.37 Acres
Stories: 1.0
Year Built: 1979
Amenities
Blinds
Curtain Rods
Drapes
Vaulted Ceiling(s)
Walk-In Closet(s)
1st Flr Master Bdrm
Fireplace
Security System
Smoke Detector
Vaulted Ceilings
Walk - In Closet
1st Flr Master Bdrm
Deck
Fence
Paved Driveways
Feature Descriptions
Accessibility Features: Ramped Entrance
Additional Rooms: Master Suite
Appliances: Dryer, Refrigerator, Range/Oven, Washer
Date active: 2026-05-25
Exterior: Brick
Financing Available: Cash, Conventional Mortgage
Foundation: Basement
Heating Y/N: Yes
Laundry: In Basement
Lot Dimensions: 94x171
Mineral Rights: Unknown
Parcel Number: 092-187-000-012-00
Road Surface: Paved, Maintained
Security: Security System, Smoke Detector(s)
Security: yes
Sewer: Municipal
SQFT Above Grade: 2240
Water: Public
Room Sizes
Bathroom 1: 5 X 6 Level - 1st
Bathroom 2: 7 X 5 Level - 1st
Bathroom 3: 4 X 5 Level - Lower
Bedroom 1: 11 X 12 Level - 1st
Bedroom 2: 12 X 12 Level - 1st
Bedroom 3: 15 X 11 Level - Upper
Bedroom 4: 20 X 14 Level - upper
Dining Room: Combo Level - 1st
Kitchen: 16 X 10 Level - 1st
Living Room: 18 X 15 Level - 1st
Local Schools
High School: Alpena
Elementary School: Besser
School District: Alpena
Listed By / Shown By
Listed By
Agency Name: CENTURY 21 NORTHLAND of ALPENA
Agency Phone: 989-356-2181
Shown By
Agent Name: Danielle Strickler
Agent Phone: (419) 290-9674
Agency Title: Key Realty

Estimate Your Payment
Estimated Payment
$ 2,001.03 per month $1,901.86 Principal & Interest $0.00 Property Tax (data not provided by mls) $99.17 Homeowner's Insurance
163 Island View Drive | MLS# 201840336
This home located at 163 Island View Drive, Alpena, MI 49707 is currently listed for sale with an asking price of $340,000. This property was built in 1979 and has 4 bedrooms and 2 full and 1 partial baths with 3456 sq. ft. Island View Drive is located in the Iriscrest Sub subdivision within the Alpena school district. Search Iriscrest Sub real estate on www.danielle-realty.com today.