
BEDS6
BATHS3 full
SQUARE FEET3,294
MLS#26023673
STATUSActive
PROPERTY TYPEResidential - Single Family
SCHOOLWest Ottawa
Property Description
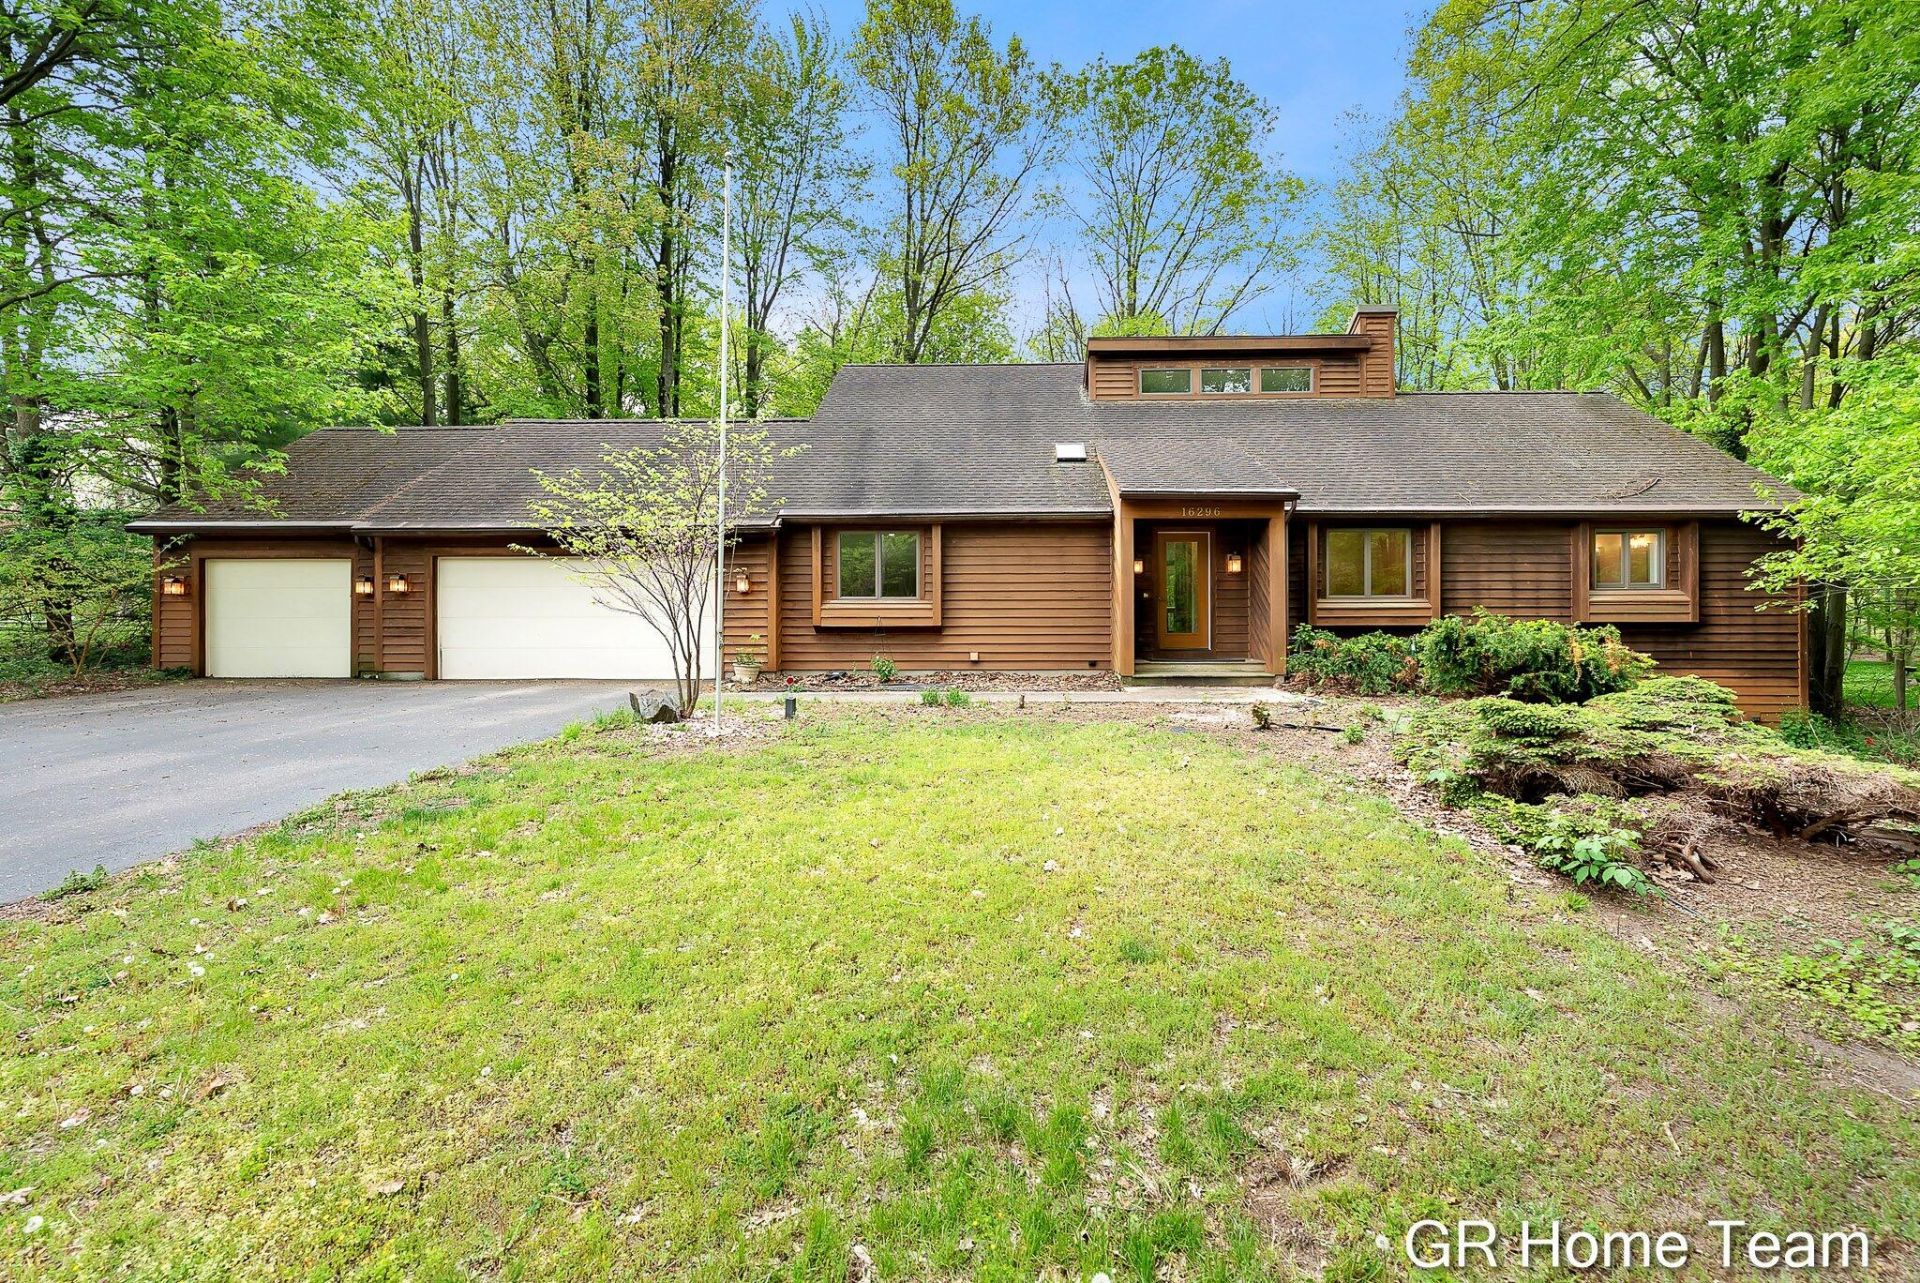
Featured in 1982 Parade of Homes and highlighted for architectural design and quality construction built for sustainability. Major additions in 2002-2005 and remodels in 2012 and 2026. Featuring soaring ceilings, 4+ garage stalls, 2x6 construction and two levels of solarium sun rooms, all on a 1 acre lot with incredible views! This home will cater to anyone looking for a home office, multi-generational space or a hobbyist needing workshop space. New luxury vinyl plank flooring, carpet, bathroom updates and fresh paint throughout. Special features are endless! Main floor luxury primary suite with huge tile shower, double sinks, vaulted ceilings and walk-in closet. Second guest suite upstairs & private bath. Lower level has separate driveway and large rec room that could be separate guest suite or home office! 4+ garage stalls with overhead doors. Beautiful wooded lot 2 miles from Lake Michigan and West Ottawa High School. Seller will not review offers before Wednesday 5/27 at 2PM. until Wednesday 5/27/26 @ 2pm.
Property Features
Property Type: Residential - Single Family
Basement: Walk-Out Access
Cooling: Central Air
Garage: 4 car attached
Heating: Forced Air
Home Style: Contemporary, Traditional
Lot Size: 0.95 Acres
Roof Type: Asphalt
Taxes: $4,411
Year Built: 1982
Feature Descriptions
Accessibility: Ramped Entrance,36 Inch Entrance Door,36 or + Hallway, Accessible Bath Sink, Accessible Mn Flr Bedroom, Accessible Mn Flr Full Bath, Covered Ramp, Grab Bar Mn Flr Bath, Low Threshold Shower
Appliances: Dishwasher, Dryer, Freezer, Microwave, Range, Refrigerator, Washer, Water Softener Owned
Days on Site: 6
Electric: Generator
Exterior: Scrn Porch
Exterior: Wood Siding
Flooring: Carpet, Ceramic Tile, Tile, Vinyl, Wood
Interior: Ceiling Fan(s), Central Vacuum, Garage Door Opener, Guest Quarters, Wet Bar, Center Island, Eat-in Kitchen, Pantry
Laundry: Main Level, Sink
Lot: Level, Wooded, Cul-De-Sac
Lot Dimensions: 160x259
Parcel Number: 70-15-03-411-007
Parking: Garage Faces Side, Garage Faces Front, Garage Door Opener, Attached
Patio/Porch: Covered, Deck, Enclosed
Road Surface: Paved
Rooms Total: 7
Sewer: Septic Tank
Sub Type: Single Family Residence
Utilities: Natural Gas Connected, Cable Connected, High-Speed Internet
Water: Well
Window: Skylight(s), Screens, Bay/Bow
Wooded: Yes
Local Schools
School District: West Ottawa
Listed By / Shown By
Listed By
Agency Name: GR Home Team
Agent Name: Erin C Fester
Agency Phone: 616-378-0018

Shown By
Agent Name: Danielle Strickler
Agent Phone: (419) 290-9674
Agency Title: Key Realty
 | The property comes from the Member MLS's of the Michigan Regional Information Center, LLC (MichRIC). Copyright 2026 Michigan Regional Information Center, LLC (MichRIC). All rights reserved. Information deemed reliable, but not guaranteed. Data Last Updated 05/26/2026. |
Estimate Your Payment
Estimated Payment
$ 3,133.12 per month $2,628.49 Principal & Interest $367.58 Property Tax $137.05 Homeowner's Insurance
16296 Red Pine Court | MLS# 26023673
This single family home located at 16296 Red Pine Court, Holland, MI 49424 is currently listed for sale with an asking price of $469,900. This property was built in 1982 and has 6 bedrooms and 3 full baths with 3294 sq. ft. Red Pine Court is located within the West Ottawa school district. Search Holland real estate on www.danielle-realty.com today.