
BEDS4
BATHS3 full 1 partial
SQUARE FEET2,816
MLS#26011244
STATUSPending
PROPERTY TYPEResidential - Single Family
SUBDIVISIONBlue Haven
SCHOOLWest Ottawa
Property Description
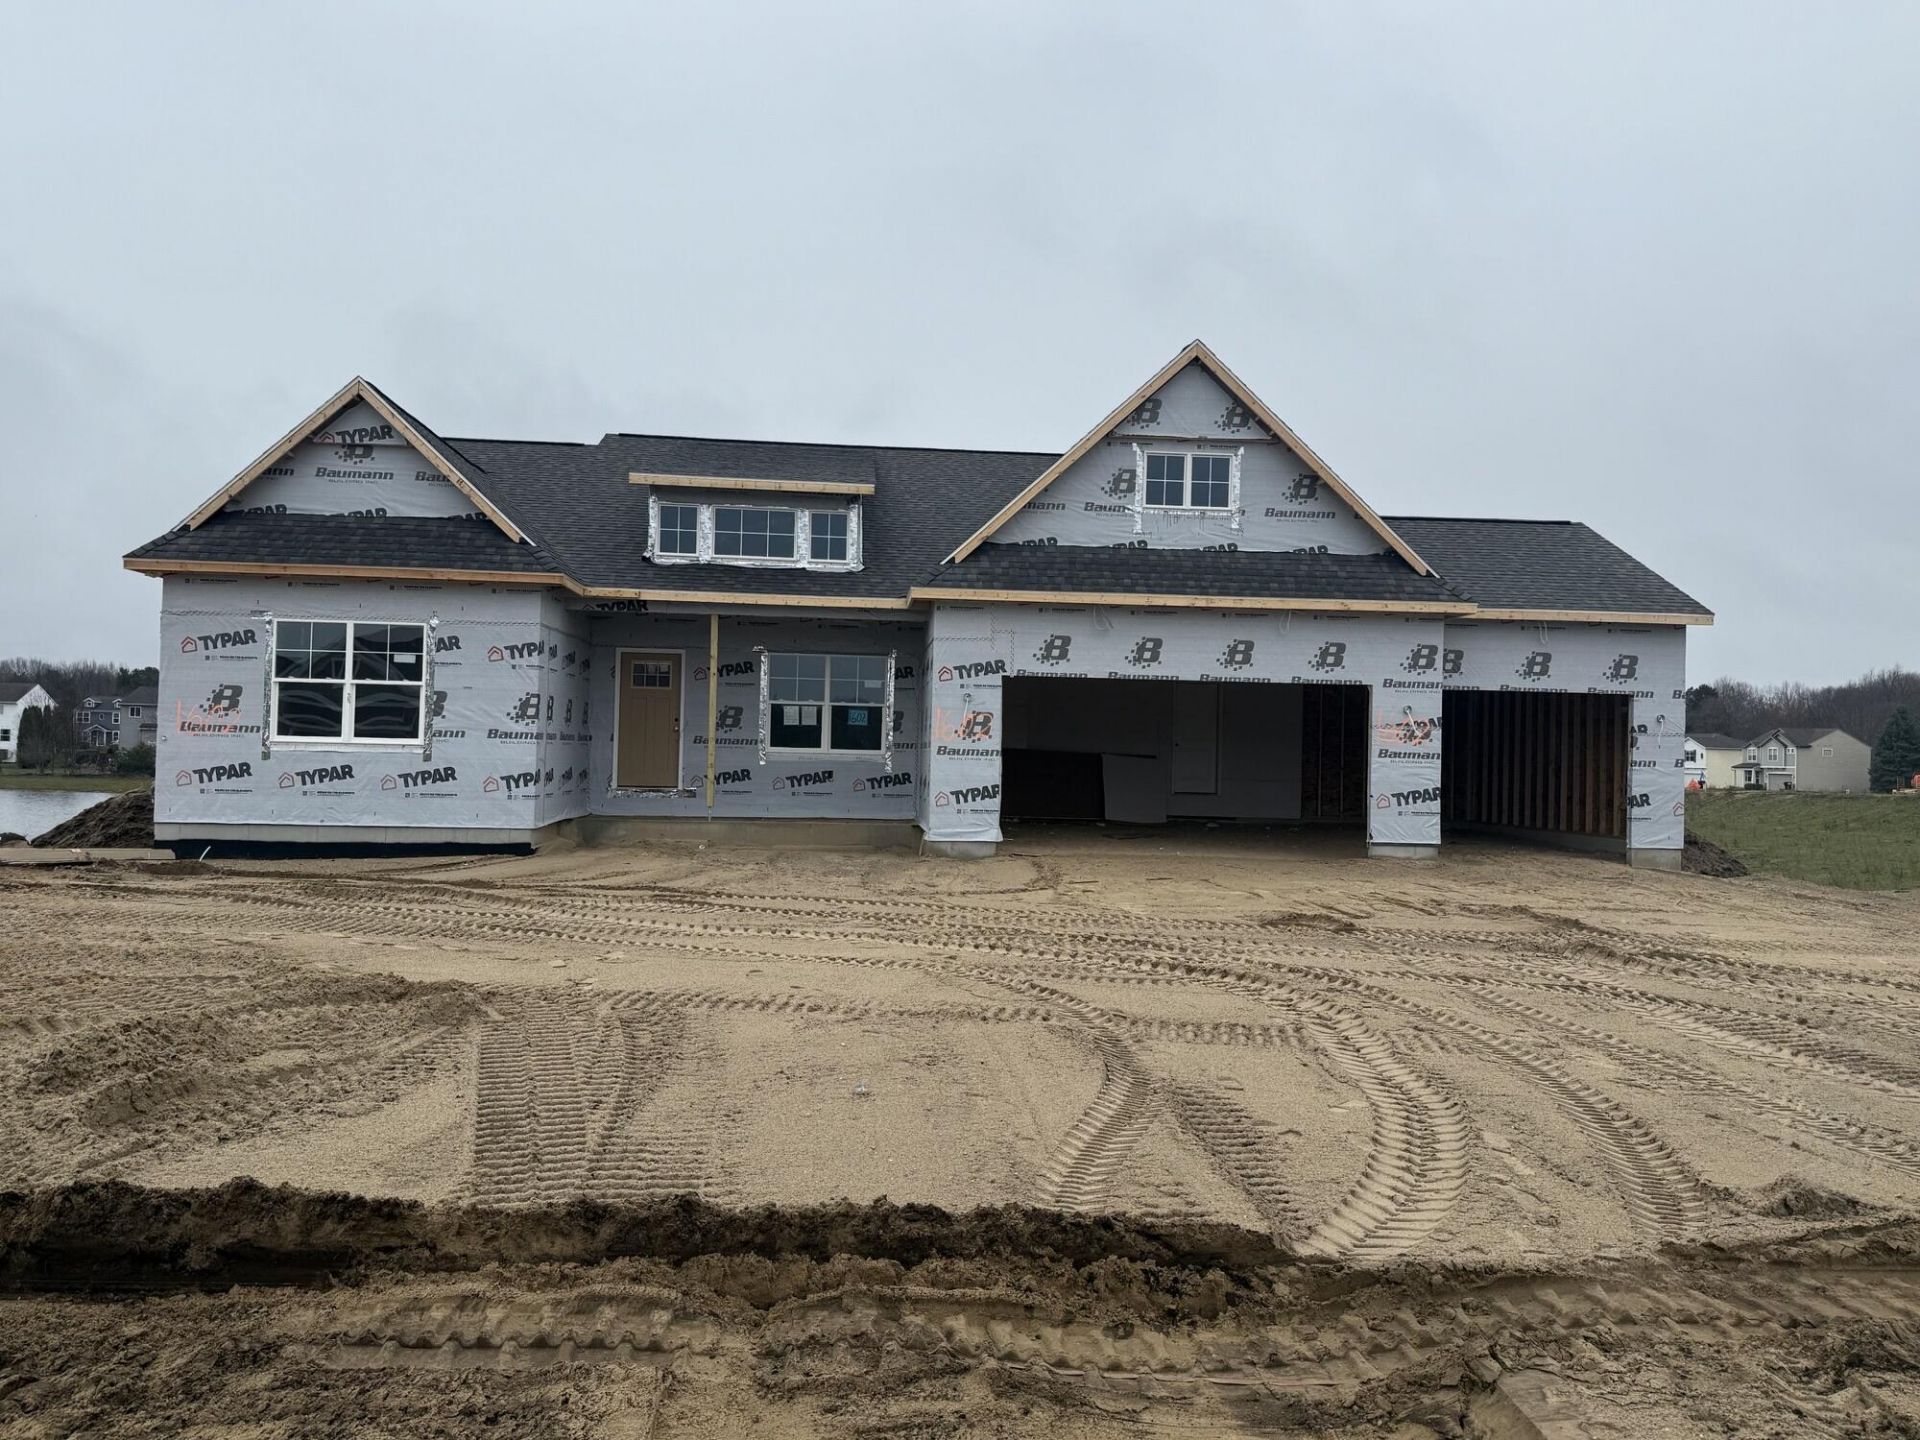
This Baumann Built Geneva floorplan is currently being built and will soon be ready to occupy. With 4 total bedrooms, plus an office, 2 and a half baths, this home features an open concept living area, a great room with a fireplace, built in cabinetry, a wood stair railing with metal spindles, and a 12 ceiling, with a beautiful modern kitchen with an island and pantry, finishing with a walk out lower level, this home is ready for its first owner. One of the sellers is a licensed realtor
Property Features
Property Type: Residential - Single Family
Basement: Walk-Out Access
Cooling: Central Air
Fireplaces: 1
Garage: 3 car attached
Heating: Forced Air
Home Style: Ranch
Lot Size: 0.36 Acres
Roof Type: Shingle
Taxes: $0
Year Built: 2026
Feature Descriptions
Appliances: Dishwasher, Microwave, Range, Refrigerator
Association Fee Includes: None
Days on Site: 64
Exterior: Vinyl Siding
Fireplace: Gas Log, Living Room
Fireplace Y/N: Yes
HOA Fee: 64/Monthly
Interior: Center Island, Pantry
Lake Name: Pond
Laundry: Laundry Room, Main Level
Lot Dimensions: 90x173x90x173
Parcel Number: 70-15-23-103-005
Parking: Attached
Patio/Porch: Deck, Porch(es)
Rooms Total: 6
Sewer: Public
Sub Type: Single Family Residence
Water: Public
Waterfront: Pond
Window: Screens, Insulated Windows
Local Schools
School District: West Ottawa
Listed By / Shown By
Listed By
Agency Name: West Edge Real Estate LLC
Agent Name: Brad VanderZwaag
Agency Phone: 616-355-3737

Shown By
Agent Name: Danielle Strickler
Agent Phone: (419) 290-9674
Agency Title: Key Realty
 | The property comes from the Member MLS's of the Michigan Regional Information Center, LLC (MichRIC). Copyright 2026 Michigan Regional Information Center, LLC (MichRIC). All rights reserved. Information deemed reliable, but not guaranteed. Data Last Updated 05/26/2026. |
Estimate Your Payment
Estimated Payment
$ 4,266.90 per month $4,055.44 Principal & Interest $0.00 Property Tax (data not provided by mls) $211.46 Homeowner's Insurance
1602 Blue Haven Drive, Unit Lot 20 | MLS# 26011244
This single family home located at 1602 Blue Haven Drive, Unit Lot 20, Holland, MI 49424 is currently listed for sale with an asking price of $725,000. This property was built in 2026 and has 4 bedrooms and 3 full and 1 partial baths with 2816 sq. ft. Blue Haven Drive, Unit Lot 20 is located in the Blue Haven subdivision within the West Ottawa school district. Search Blue Haven real estate on www.danielle-realty.com today.