
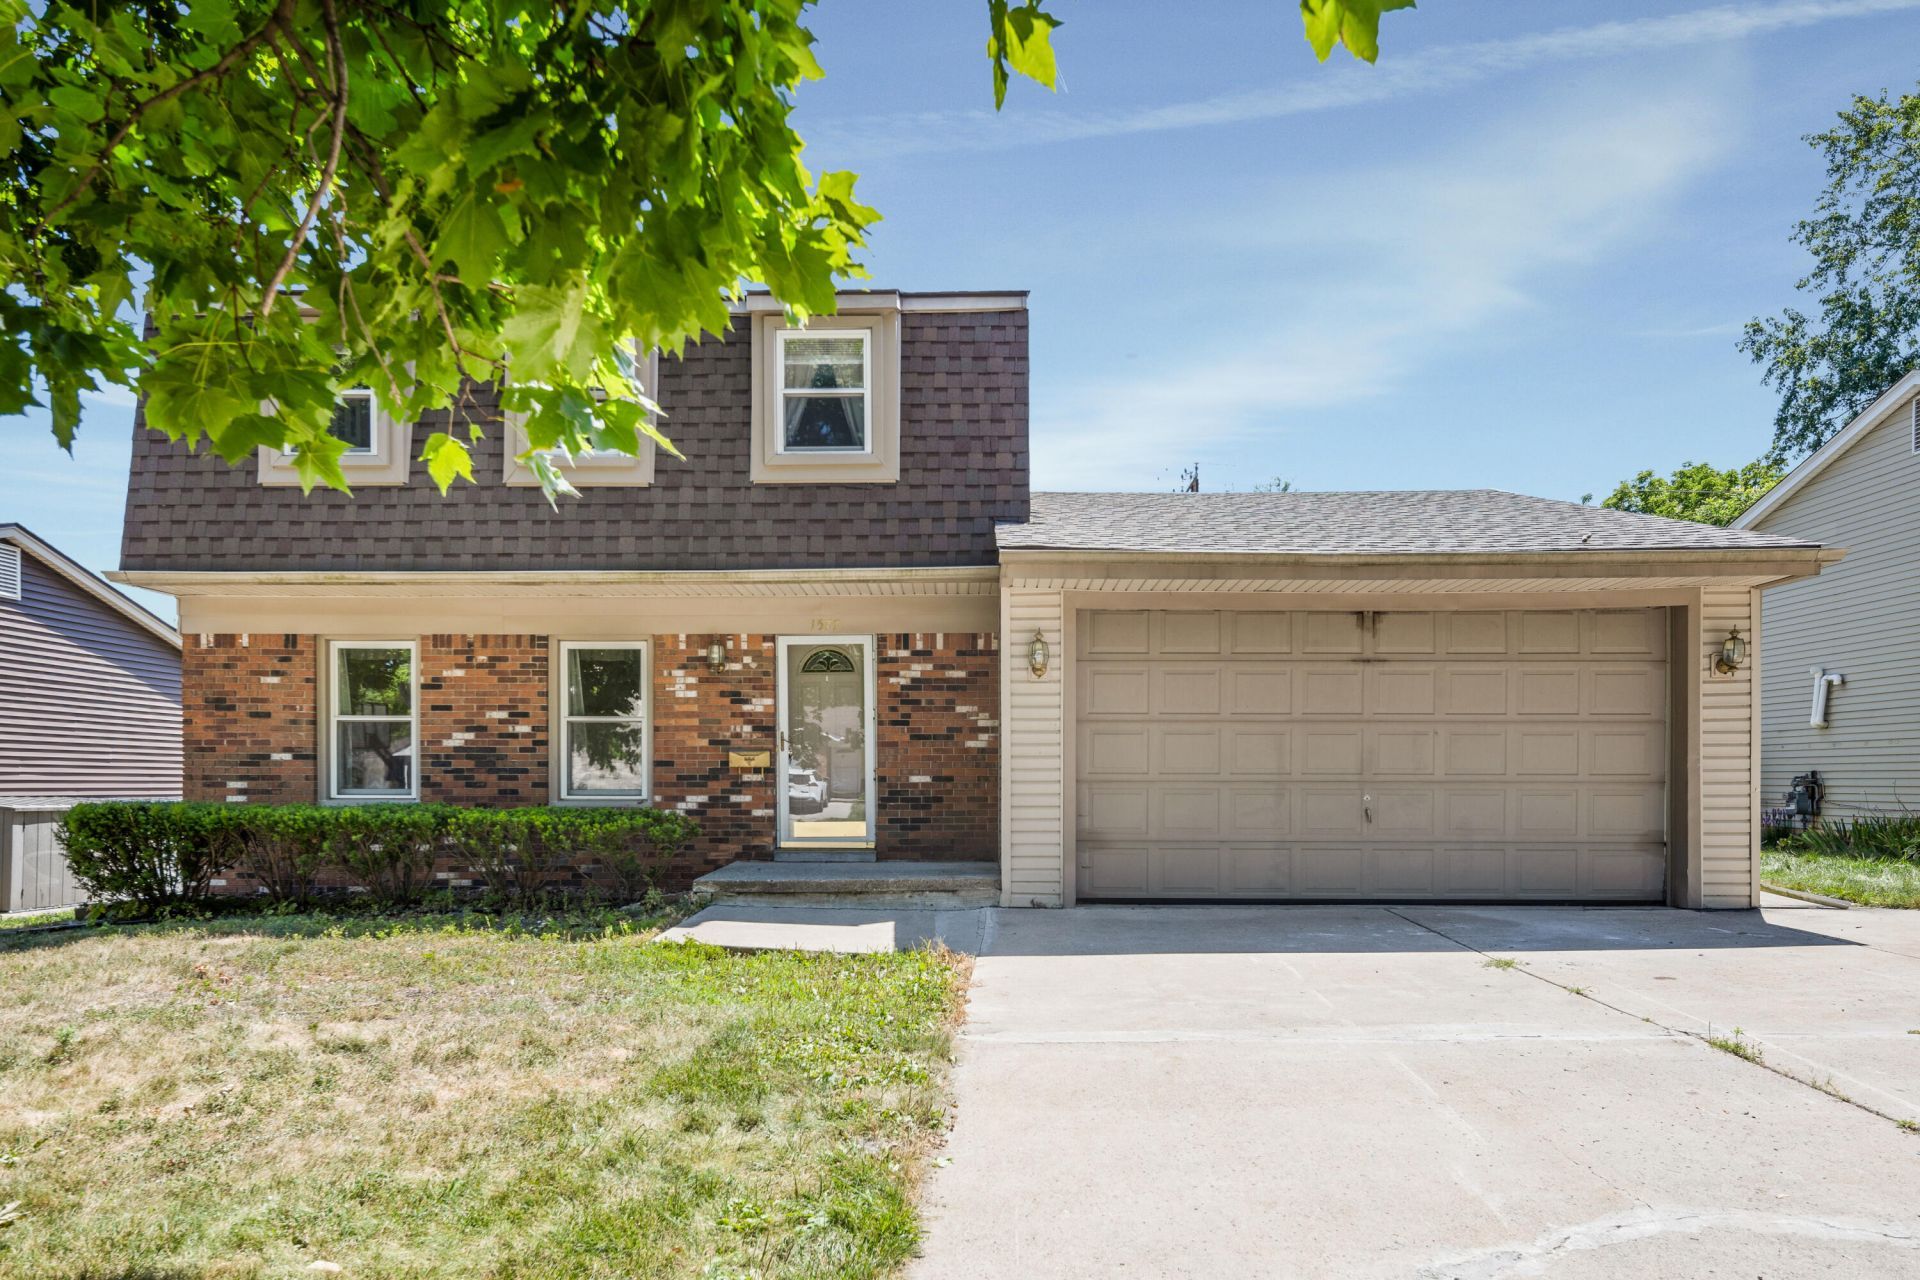
BEDS3
BATHS2 full 1 partial
SQUARE FEET1,632
MLS#26038685
STATUSActive
PROPERTY TYPEResidential - Single Family
SUBDIVISIONOakbrook Estates
SCHOOLWillow Run
Property Description
Welcome to Oakbrook subdivision! This traditional 3-bedroom, 2.5 bath home offers a traditional floor plan with a formal living room, dining room, and family room with wood burning fireplace?perfect for everyday living and entertaining. The home also features a partially finished basement with additional living or recreation space, plus a convenient utility room with an additional toilet and shower. An attached 2-car garage and extra-wide driveway provide plenty of parking and storage. Enjoy the large, fenced backyard beautifully situated against a wooded backdrop with no rear neighbors. Located in a stable, established neighborhood with mature, tree-lined streets, and parks, this home offers a peaceful setting while providing a wonderful opportunity to make it your own. Finished basement measurements are approximate. Buyer agent to verify finished area measurement in the basement.
Property Features
Property Type: Residential - Single Family
Basement: Partial
Cooling: Central Air
Fenced: Yes
Fireplaces: 1
Garage: 2 car attached
Heating: Forced Air
Home Style: Colonial
Lot Size: 0.17 Acres
Roof Type: Shingle
Taxes: $2,830
Year Built: 1973
Feature Descriptions
Appliances: Dishwasher, Disposal, Dryer, Oven, Range, Refrigerator, Washer
Exterior: Brick, Shingle Siding, Vinyl Siding
Fencing: Fenced Back, Chain Link, Privacy, Vinyl
Fireplace: Family Room, Wood Burning
Fireplace Y/N: Yes
Flooring: Carpet, Linoleum
Interior: Ceiling Fan(s), Garage Door Opener
Laundry: Gas Dryer Hookup, In Basement, Laundry Chute, Washer Hookup
Lot: Sidewalk
Lot Dimensions: 60 x 120
Parcel Number: J-10-34-378-008
Parking: Garage Faces Front, Garage Door Opener, Attached
Patio/Porch: Patio, Porch(es)
Road Surface: Paved
Rooms Total: 7
Sewer: Public
Structures: Shed(s)
Sub Type: Single Family Residence
Utilities: Natural Gas Connected, Cable Connected, Storm Sewer, High-Speed Internet
Water: Public
Window: Screens, Window Treatments
Local Schools
School District: Willow Run
Listed By / Shown By
Listed By
Agency Name: Golden Real Estate LLC
Agent Name: Irma Golden
Agency Phone: 734-340-6200

Shown By
Agent Name: Danielle Strickler
Agent Phone: (419) 290-9674
Agency Title: Key Realty
 | The property comes from the Member MLS's of the Michigan Regional Information Center, LLC (MichRIC). Copyright 2026 Michigan Regional Information Center, LLC (MichRIC). All rights reserved. Information deemed reliable, but not guaranteed. Data Last Updated 07/28/2026. |
Estimate Your Payment
Estimated Payment
$ 1,883.74 per month $1,566.24 Principal & Interest $235.83 Property Tax $81.67 Homeowner's Insurance
1577 Sheffield Drive | MLS# 26038685
This single family home located at 1577 Sheffield Drive, Ypsilanti, MI 48198 is currently listed for sale with an asking price of $280,000. This property was built in 1973 and has 3 bedrooms and 2 full and 1 partial baths with 1632 sq. ft. Sheffield Drive is located in the Oakbrook Estates subdivision within the Willow Run school district. Search Oakbrook Estates real estate on www.danielle-realty.com today.