
BEDS2
BATHS2
SQUARE FEET1,800
MLS#1945667
STATUSActive
PROPERTY TYPEResidential - Single Family
SUBDIVISIONMI
SCHOOLSuttons Bay Public Schools
Property Description
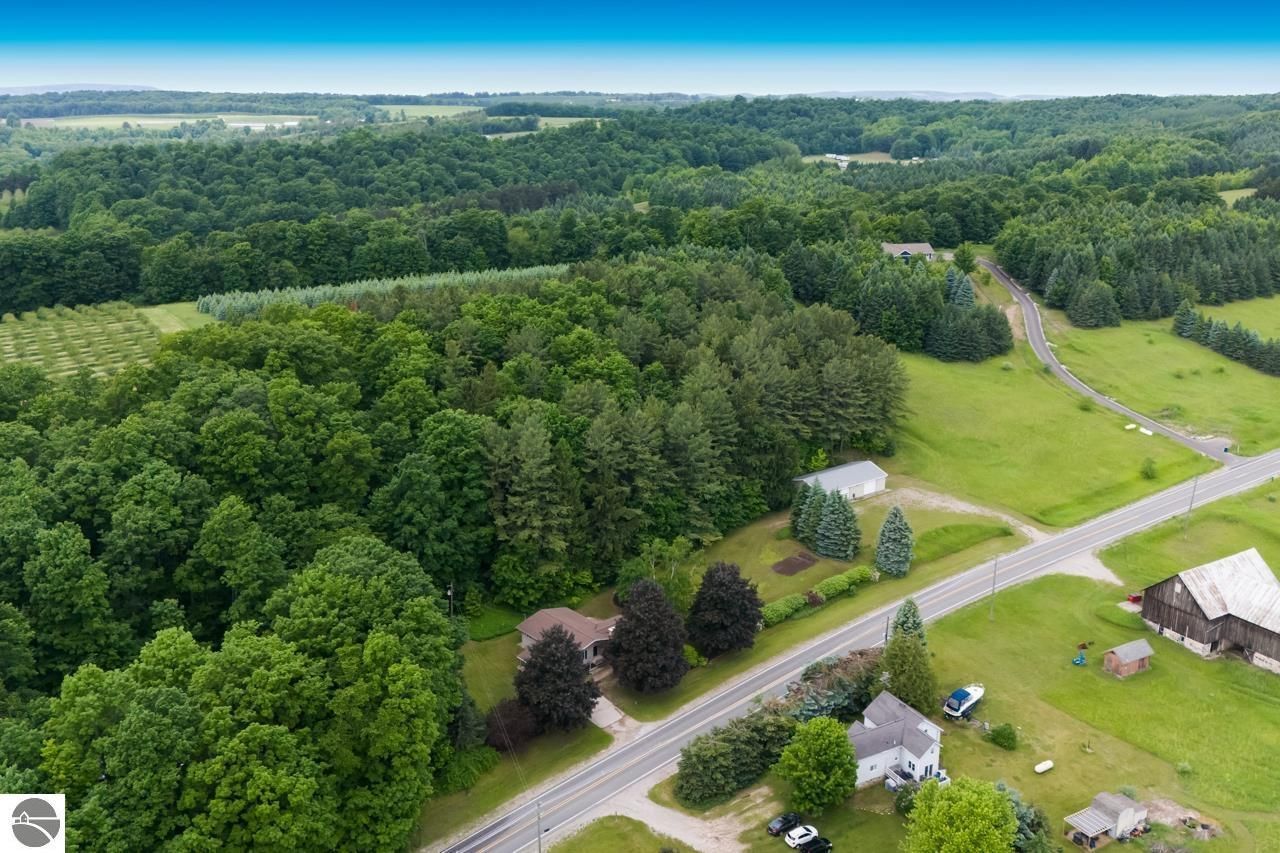
47 Rolling Acres in Leelanau County ??? Your Private Park Awaits. Set on 47 gorgeous acres just outside Suttons Bay, this updated one-level home offers the rare combination of privacy, natural beauty, and usable land. The property features a stunning blend of hardwoods, planted pines, and open ground???perfect for wandering, wildlife watching, or creating your own trails. Horses are allowed per zoning. Enjoy quiet afternoons or summer barbeques on the private patio. Inside, the home features a private primary bath with a tile shower, original wood floors, a fireplace, main-floor laundry, and a spacious dining area. The full basement includes finished space and abundant storage. A 30x60 heated pole building with concrete floors, three overhead doors, a sliding door, and plumbing provides exceptional workspace or storage for equipment, hobbies, or vehicles. Move-in ready and beautifully maintained. Owner will consider selling the west 20 acres separately. Floor plan available in camera roll.
Property Features
Property Type: Residential - Single Family
Basement: Full, Block, Daylight Windows, Finished Rooms, Entrance Inside
Home Style: 1 Story, 1 Story
Lot Size: 47.00 Acres
Roof Type: Asphalt
Year Built: 1967
Feature Descriptions
Above Ground Finished SQFT: 1400
Appliance(s)/Equipment: Refrigerator, Oven/Range, Dishwasher, Microwave, Washer, Dryer, Blinds, Drapes, Curtain Rods, Ceiling Fan, Electric Water Heater
Construction: Frame
Days on Site: 63
Exterior: Patio, Countryside View, Landscaped, Garden Area, Porch
Garage/Parking: Carport, Concrete Floors
Heating/Cooling: Forced Air, Central Air, Heat Pump
Heating/Cooling Source: Oil, Electric
Interior: Exercise Room, Drywall
Lot: Metes and Bounds
Lot Dimensions: 47 Acre(s)
Outbuilding(s): Pole Building(s)
Outbuilding(s): Yes
Road: Public Maintained, Blacktop
Sewer: Private Septic
Special View Info: Countryside
Water: Private Well
Waterfront Type: No
Year Remodeled: 2000
Room Sizes
Primary Bedroom: 13'5"x12'5" Level - Main Floor
Bedroom 2: 10x12'4" Level - Main Floor
Dining Room: 13'9"x13'3" Level - Main Floor
Family Room: 20x14 Level - Lower Floor
Kitchen: 9'x10' Level - Main Floor
Living Room: 33x13'2" Level - Main Floor
Local Schools
School District: Suttons Bay Public Schools
Listed By / Shown By
Listed By
Agency Name: Coldwell Banker Schmidt-S.Bay
Agency Phone: 231-271-6161
Shown By
Agent Name: Danielle Strickler
Agent Phone: (419) 290-9674
Agency Title: Key Realty

Estimate Your Payment
Estimated Payment
$ 7,651.00 per month $7,271.83 Principal & Interest $0.00 Property Tax (data not provided by mls) $379.17 Homeowner's Insurance
1551 Macksey Road N | MLS# 1945667
This single family home located at 1551 Macksey Road N, Suttons Bay, MI 49682 is currently listed for sale with an asking price of $1,300,000. This property was built in 1967 and has 2 bedrooms with 1800 sq. ft. Macksey Road N is located in the MI subdivision within the Suttons Bay Public Schools school district. Search MI real estate on www.danielle-realty.com today.