
BEDS2
BATHS1 full 1 partial
SQUARE FEET900
MLS#26038741
STATUSActive
PROPERTY TYPEResidential - Single Family
SCHOOLWest Ottawa
Property Description
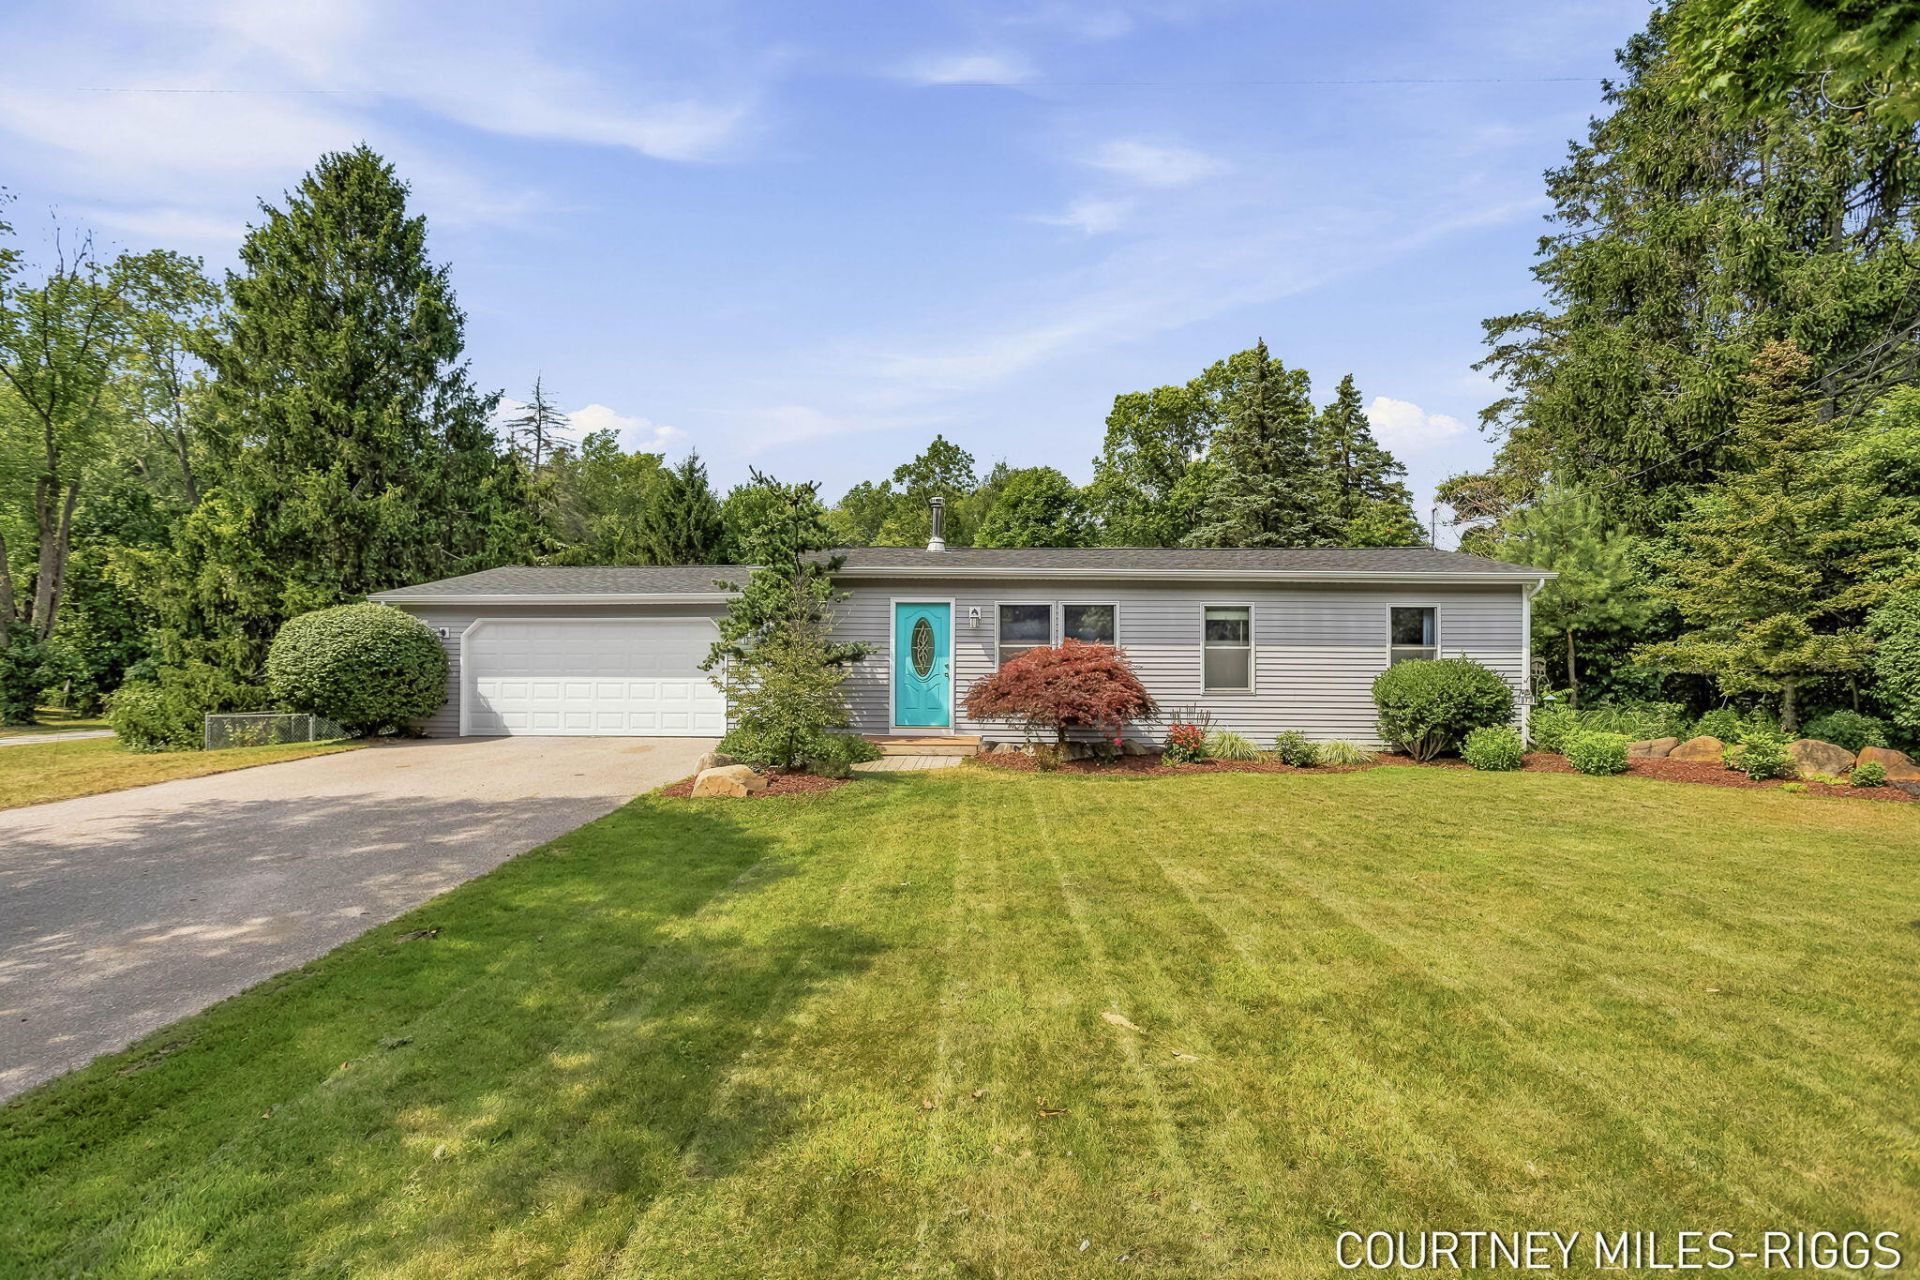
Welcome to this warm and inviting home in Hollands North Side where timeless character meets everyday comfort! The property features 2 bedrooms and 1.5 bathrooms on .77acres. The primary bedroom offers a large walk-in closet, and the main bathroom has a double vanity with plenty of storage. The property showcases beautiful knotty pine walls and custom cabinetry that creates a cozy atmosphere. Enjoy a spacious fenced-in backyard with a garden area, underground sprinkling and an additional finished 14x24 outbuilding with a large composite deck for entertaining. A heated, finished, deep, two-stall garage offers plenty of space. Nestled in one of Hollands most desirable locations, dont miss out on this unbeatable opportunity! New Insulated Garage Door: 2025 16x24 Composite Deck: 2025 14x24 finished Outbuilding with mini split for heating and cooling: 2024 New Roof: 2023 New AC Unit: 2020
Property Features
Property Type: Residential - Single Family
Basement: Crawl Space
Cooling: Central Air
Fenced: Yes
Fireplaces: 1
Garage: 2 car attached
Heating: Forced Air, Other
Home Style: Ranch
Lot Size: 0.78 Acres
Roof Type: Shingle
Taxes: $2,283
Year Built: 1959
Feature Descriptions
Appliances: Dryer, Freezer, Microwave, Oven, Refrigerator, Washer, Water Softener Owned
Exterior: Vinyl Siding
Fencing: Fenced Back, Chain Link, Front Yard
Fireplace: Living Room, Other
Fireplace Y/N: Yes
Flooring: Carpet, Laminate
Interior: Ceiling Fan(s), Broadband, Garage Door Opener, Eat-in Kitchen, Pantry
Laundry: Electric Dryer Hookup, In Bathroom, Main Level, Washer Hookup
Lot: Wooded
Lot Dimensions: 160x210
Parcel Number: 70-15-02-200-025
Parking: Garage Door Opener, Attached
Patio/Porch: Deck
Rooms Total: 5
Sewer: Septic Tank
Structures: Shed(s)
Sub Type: Single Family Residence
Utilities: Phone Available, Natural Gas Available, Electricity Available, Cable Available, Natural Gas Connected
Water: Well
Window: Insulated Windows
Wooded: Yes
Local Schools
School District: West Ottawa
Listed By / Shown By
Listed By
Agency Name: RE/MAX Lakeshore
Agent Name: Courtney Miles-Riggs
Agency Phone: 616-396-1400

Shown By
Agent Name: Danielle Strickler
Agent Phone: (419) 290-9674
Agency Title: Key Realty
 | The property comes from the Member MLS's of the Michigan Regional Information Center, LLC (MichRIC). Copyright 2026 Michigan Regional Information Center, LLC (MichRIC). All rights reserved. Information deemed reliable, but not guaranteed. Data Last Updated 07/28/2026. |
Estimate Your Payment
Estimated Payment
$ 2,161.85 per month $1,873.89 Principal & Interest $190.25 Property Tax $97.71 Homeowner's Insurance
15475 Ransom Street | MLS# 26038741
This single family home located at 15475 Ransom Street, Holland, MI 49424 is currently listed for sale with an asking price of $335,000. This property was built in 1959 and has 2 bedrooms and 1 full and 1 partial baths with 900 sq. ft. Ransom Street is located within the West Ottawa school district. Search Holland real estate on www.danielle-realty.com today.