
BEDS3
BATHS2
SQUARE FEET1,829
MLS#1947867
STATUSActive
PROPERTY TYPEResidential - Condominium
SUBDIVISIONMI
SCHOOLTraverse City Area Public Schools
Property Description
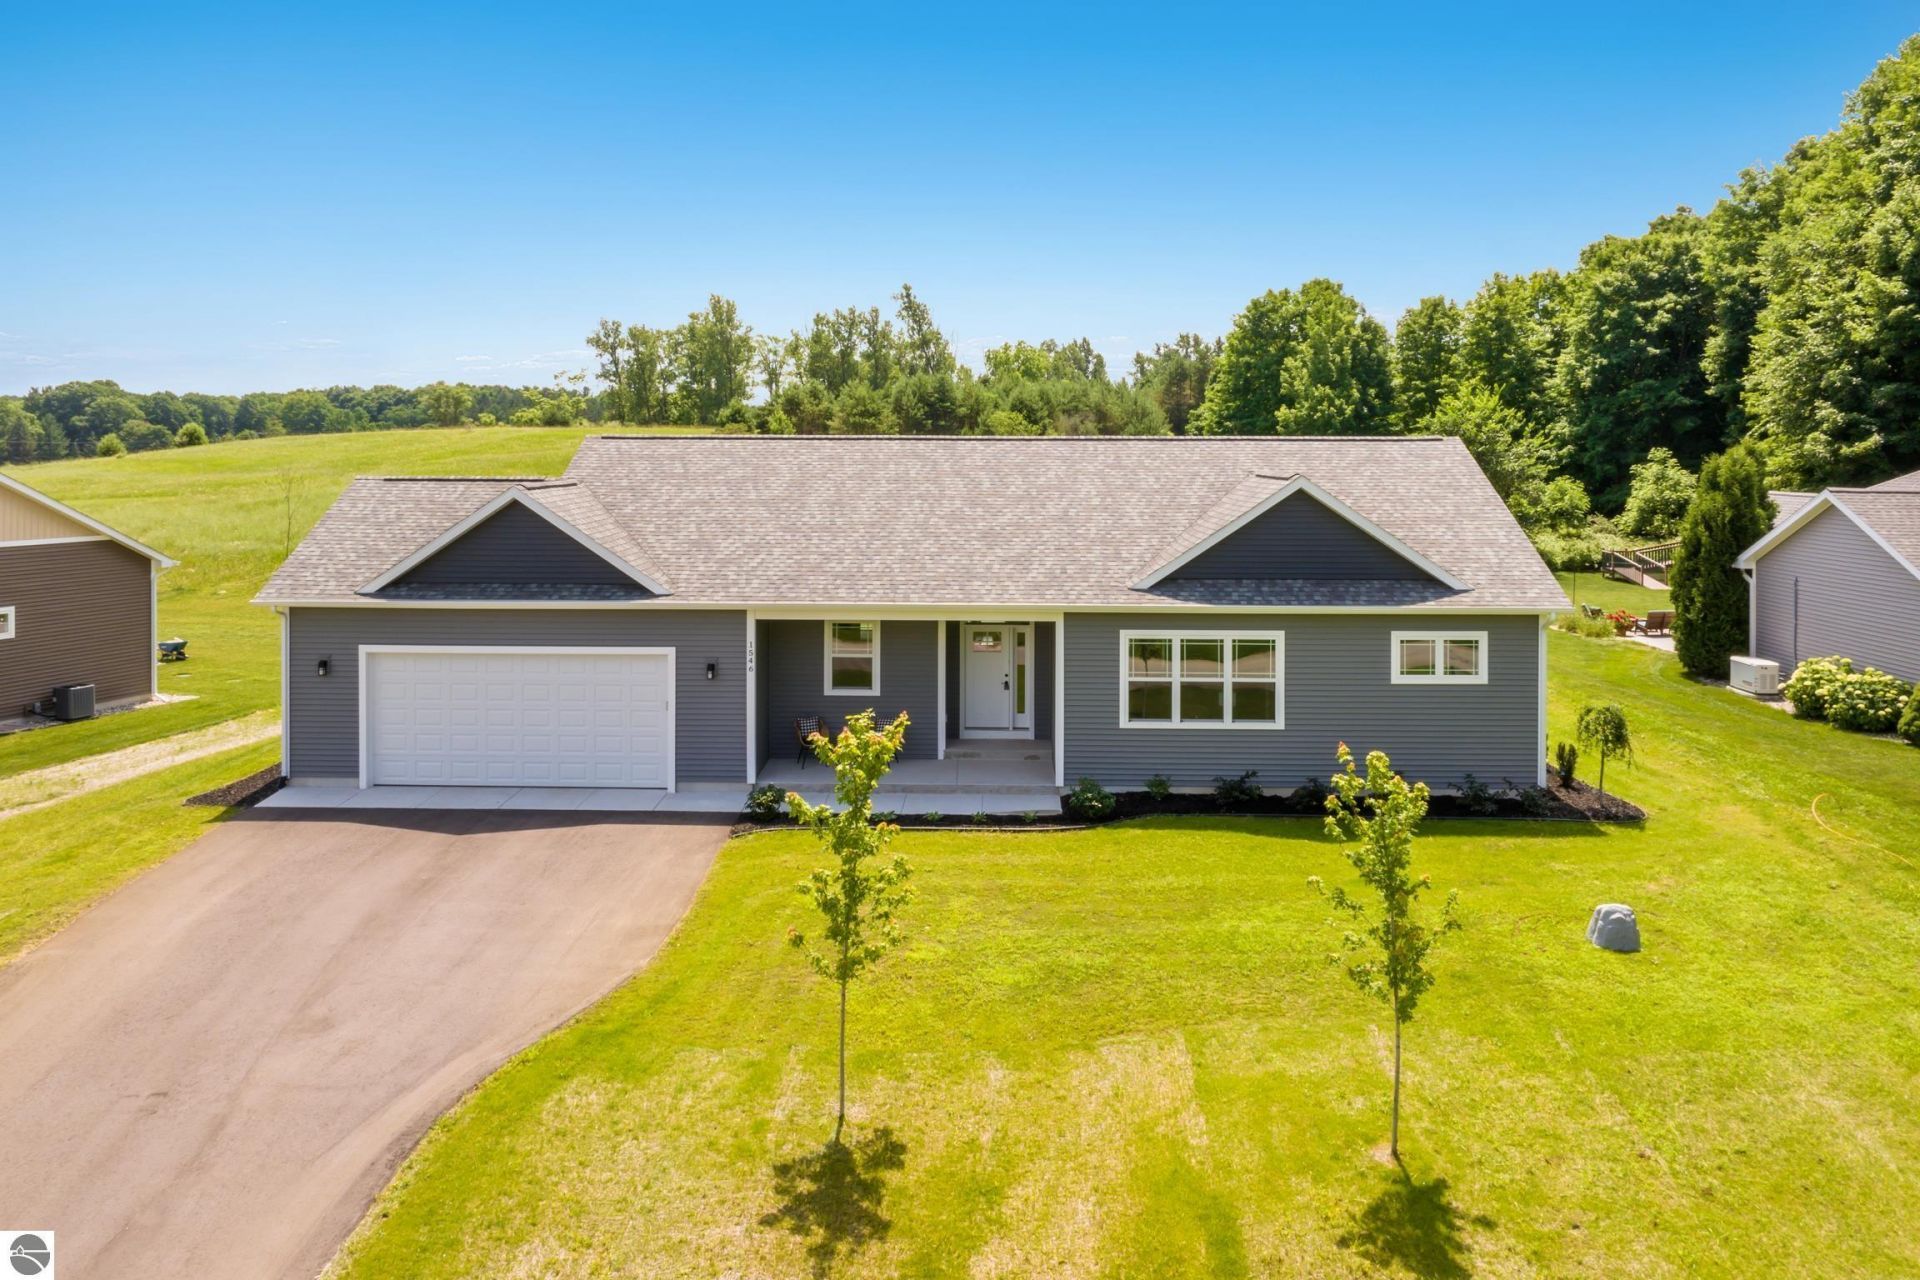
Discover modern comfort in this nearly new 3-bed, 2-bath home in the Highlands. Light-filled and open, the main level is designed for easy everyday living and effortless entertaining. The kitchen centers on a large island and roomy pantry, while the living and dining areas flow together around a custom fireplace - perfect for gatherings or quiet evenings in. The primary suite is a private, spa-style retreat featuring a custom-tiled shower. Convenience and quiet were considered in the floorplan: the laundry is located off the garage and tucked away from the main living spaces. A full unfinished basement provides flexible space for future expansion for a rec room, extra bedrooms, or storage. Exterior highlights include fresh landscaping, a new paver sidewalk, and an installed irrigation system for low-maintenance curb appeal. The Highlands offers peaceful neighborhood strolls and easy access to downtown shopping, dining, and nearby beaches. This move-in ready property is being offered furnished making it a truely turnkey opportunity to start enjoying Northern Michigan living right away.
Property Features
Property Type: Residential - Condominium
Basement: Full, Insulated Concrete Panels, Unfinished
Home Style: Ranch, Craftsman, 1 Story, Ranch, Craftsman, 1 Sto
Lot Size: 0.57 Acres
Roof Type: Asphalt
Year Built: 2025
Feature Descriptions
Above Ground Finished SQFT: 1829
Annual Association Fee: 150.00
Appliance(s)/Equipment: Refrigerator, Oven/Range, Disposal, Dishwasher, Microwave, Water Softener Owned, Washer, Dryer, Blinds, Ceiling Fan, Natural Gas Water Heater, Smoke Alarms(s)
Construction: 2x6 Framing, Frame
Days on Site: 18
Exterior: Sprinkler System, Deck, Patio, Sidewalk, Covered Porch, Landscaped, Gutters
Garage/Parking: Attached, Door Opener, Concrete Floors
Heating/Cooling: Forced Air, Central Air
Heating/Cooling Source: Natural Gas
Interior: Built-In Bookcase, Foyer Entrance, Walk-In Closet(s), Pantry, Granite Bath Tops, Granite Kitchen Tops, Island Kitchen, Mud Room, Great Room, Drywall
Lot: Site Condo
Lot Dimensions: 226x74x240x140
Outbuilding(s): Yes
Road: Public Maintained, Blacktop
Sewer: Private Septic
Water: Private Well
Waterfront Type: No
Room Sizes
Primary Bedroom: 12x15 Level - Main Floor
Bedroom 2: 11x13 Level - Main Floor
Bedroom 3: 11x13 Level - Main Floor
Kitchen: 16x15 Level - Main Floor
Living Room: 16x20 Level - Main Floor
Local Schools
School District: Traverse City Area Public Schools
Listed By / Shown By
Listed By
Agency Name: Berkshire Hathaway Homeservices - TC
Agency Phone: 231-947-7777
Shown By
Agent Name: Danielle Strickler
Agent Phone: (419) 290-9674
Agency Title: Key Realty

Estimate Your Payment
Estimated Payment
$ 3,737.22 per month $3,552.01 Principal & Interest $0.00 Property Tax (data not provided by mls) $185.21 Homeowner's Insurance
1546 Oban Way | MLS# 1947867
This condo located at 1546 Oban Way, Traverse City, MI 49696 is currently listed for sale with an asking price of $635,000. This property was built in 2025 and has 3 bedrooms with 1829 sq. ft. Oban Way is located in the MI subdivision within the Traverse City Area Public Schools school district. Search MI real estate on www.danielle-realty.com today.