
BEDS4
BATHS2 full
SQUARE FEET2,570
MLS#26038665
STATUSActive
PROPERTY TYPEResidential - Single Family
SCHOOLGrand Haven
Property Description
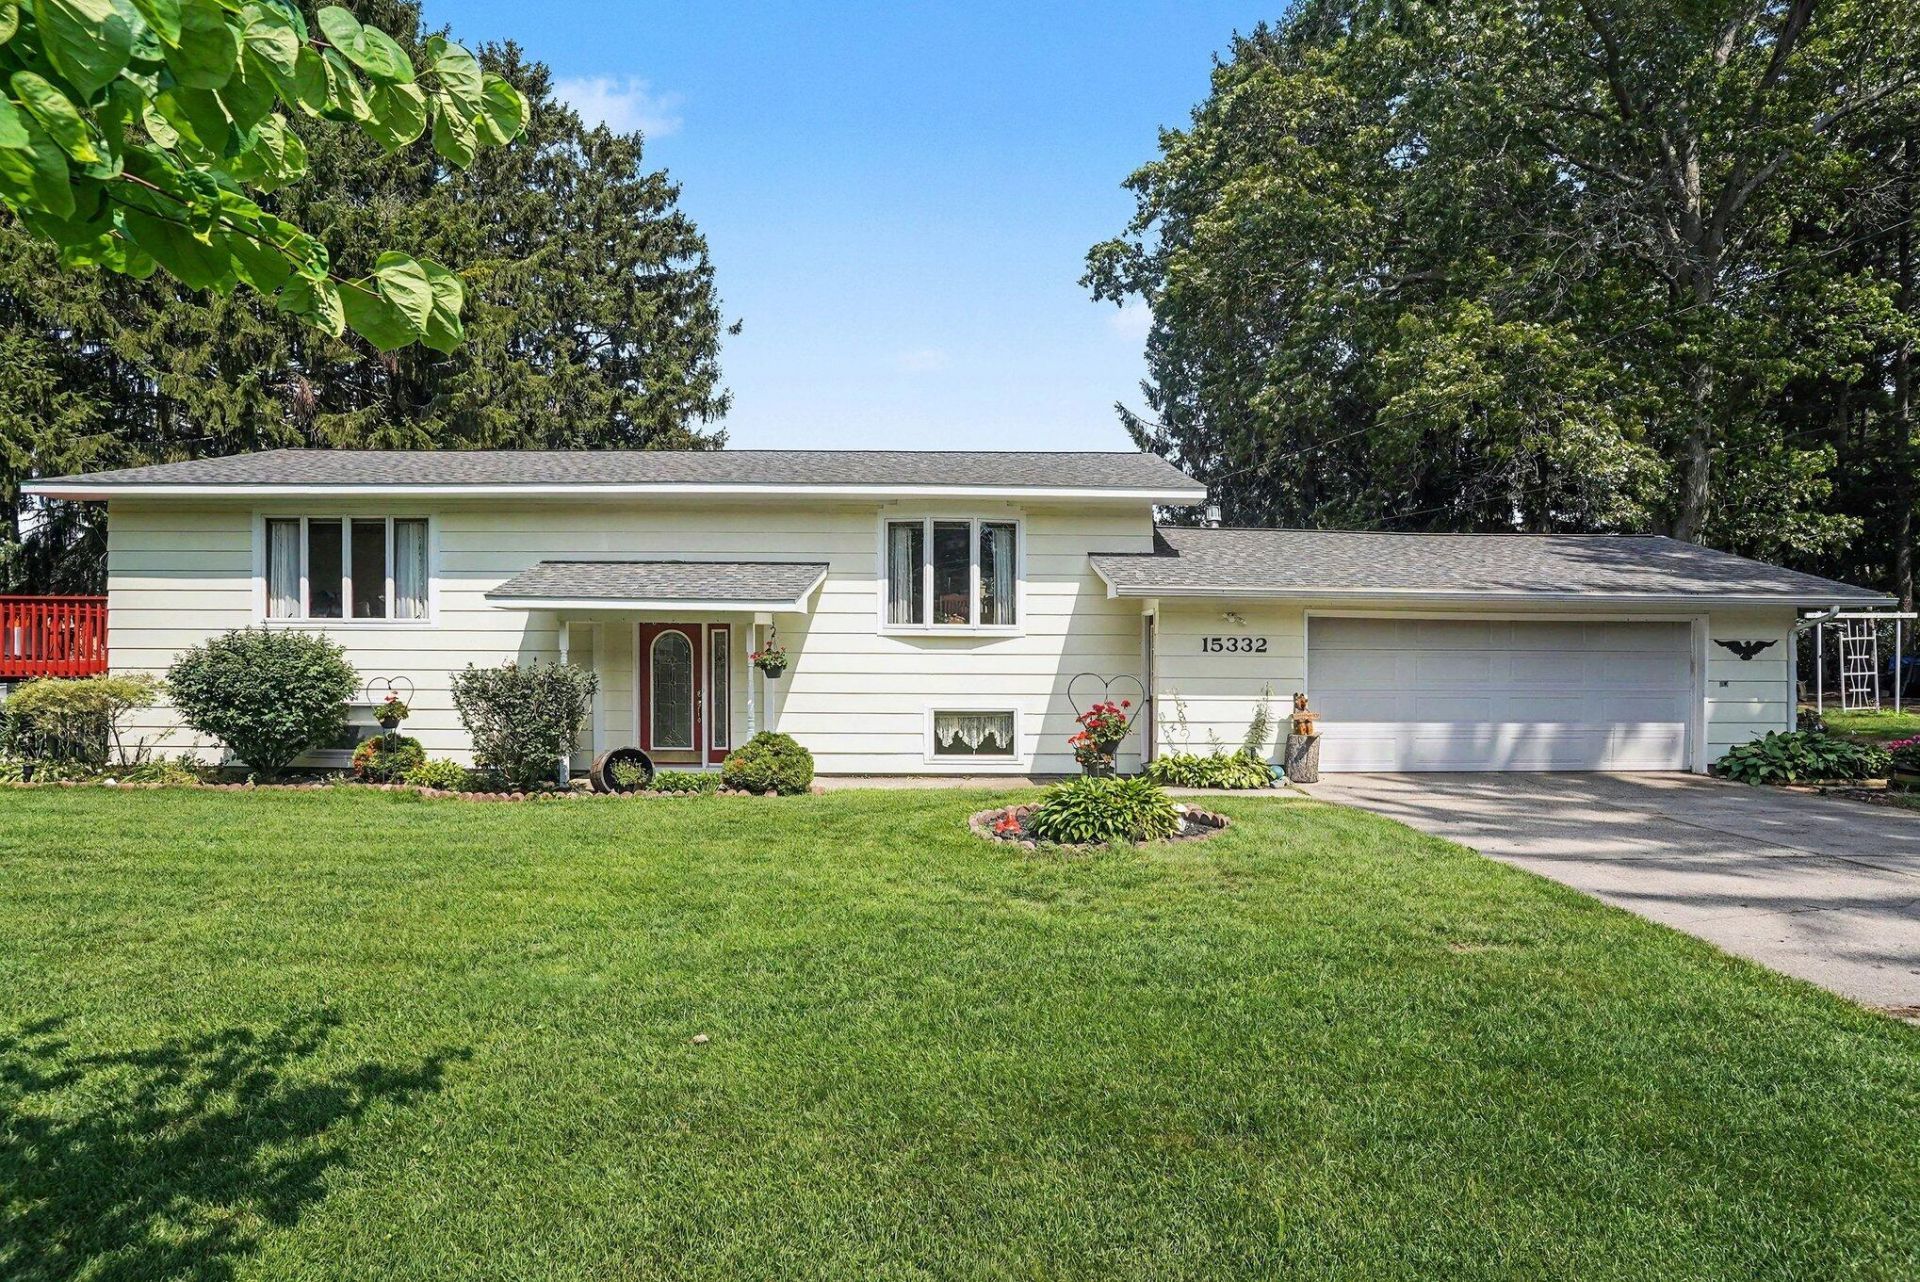
Nestled on a beautifully landscaped .61-acre lot in Grand Haven Township, this spacious 4-bedroom, 2-bath bi-level offers nearly 2,600 sq. ft. of finished living space designed for comfortable everyday living and entertaining. The remodeled kitchen features custom cherry Craft-Maid cabinetry, granite countertops, stainless steel appliances, tile backsplash, pantry, and an adjoining dining area with a cozy gas fireplace. Beautiful red oak hardwood floors flow throughout much of the main level. The finished walkout lower level includes a large family room, two additional bedrooms, full bath, and convenient mudroom with separate entrances. Enjoy outdoor living from the deck overlooking the private backyard or relax on the covered patio below. Recent improvements include a new roof (2021), furnace (2024), water softener (2024), and remodeled kitchen (2020). Attached garage, two storage buildings, underground sprinkling, dual wells, and exceptional location close to the Grand River
Property Features
Property Type: Residential - Single Family
Basement: Daylight, Walk-Out Access
Cooling: Central Air
Fireplaces: 2
Garage: 2 car attached
Heating: Forced Air
Home Style: Ranch
Lot Size: 0.61 Acres
Roof Type: Asphalt, Shingle
Stories: 1.0
Taxes: $2,224
Year Built: 1968
Feature Descriptions
Accessibility: 36 Inch Entrance Door,42 in or + Hallway
Appliances: Dishwasher, Dryer, Microwave, Oven, Range, Refrigerator, Washer, Water Softener Owned
Days on Site: 1
Exterior: Other
Fireplace: Family Room, Formal Dining, Gas Log
Fireplace Y/N: Yes
Flooring: Carpet, Tile, Wood
Formal Dining: Yes
Interior: Ceiling Fan(s), Broadband, Garage Door Opener, Eat-in Kitchen, Pantry
Laundry: In Basement, Laundry Room, Lower Level, Sink
Lot: Level
Lot Dimensions: 200x132x200x132
Parcel Number: 70-03-26-452-021
Parking: Garage Faces Front, Garage Door Opener, Detached, Attached
Patio/Porch: Deck, Patio
Road Surface: Paved
Rooms Total: 7
Sewer: Septic Tank
Spa Features: Whirlpool Tub
Structures: Second Garage, Shed(s)
Sub Type: Single Family Residence
Utilities: Phone Available, Natural Gas Available, Electricity Available, Cable Available, Phone Connected, Natural Gas Connected, Cable Connected, High-Speed Internet, Extra Well
Water: Well
Window: Insulated Windows, Bay/Bow
Local Schools
School District: Grand Haven
Listed By / Shown By
Listed By
Agency Name: Berkshire Hathaway HomeServices Clyde Hendrick
Agent Name: Daniel Curtis Hendrick
Agency Phone: 616-842-5970

Shown By
Agent Name: Danielle Strickler
Agent Phone: (419) 290-9674
Agency Title: Key Realty
 | The property comes from the Member MLS's of the Michigan Regional Information Center, LLC (MichRIC). Copyright 2026 Michigan Regional Information Center, LLC (MichRIC). All rights reserved. Information deemed reliable, but not guaranteed. Data Last Updated 07/28/2026. |
Estimate Your Payment
Estimated Payment
$ 2,539.49 per month $2,237.49 Principal & Interest $185.33 Property Tax $116.67 Homeowner's Insurance
15332 Kevin | MLS# 26038665
This single family home located at 15332 Kevin, Grand Haven, MI 49417 is currently listed for sale with an asking price of $400,000. This property was built in 1968 and has 4 bedrooms and 2 full baths with 2570 sq. ft. Kevin is located within the Grand Haven school district. Search Grand Haven real estate on www.danielle-realty.com today.