
BEDS3
BATHS1 full 1 partial
SQUARE FEET1,144
MLS#20261038295
STATUSActive
PROPERTY TYPEResidential - Condominium
SUBDIVISIONWexford Green Condos
SCHOOLDavison
Property Description
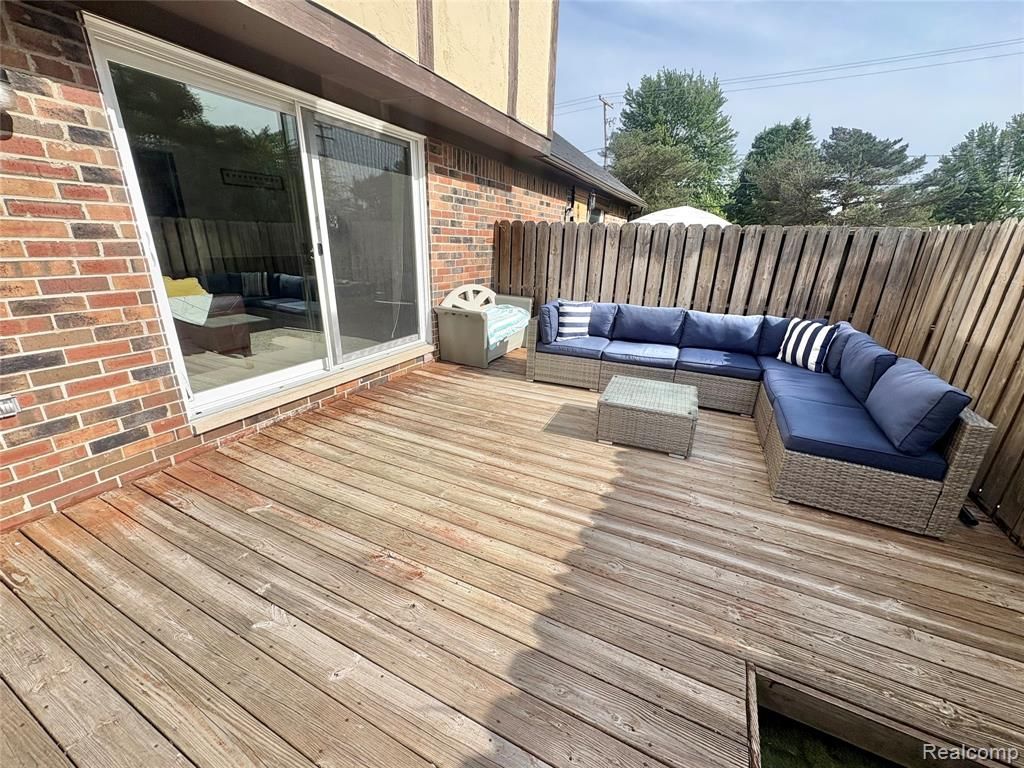
Welcome to this charming 3-bedroom, 2-bathroom condo located in the highly sought-after Davison School District. This inviting home features an open-concept layout, perfect for entertaining, with a spacious living room that flows seamlessly into the dining area and kitchen. The well-appointed kitchen includes all appliances and ample counter space for meal prep. All three bedrooms are generously sized, providing comfortable retreats, while the bathrooms are tastefully designed for convenience and style. Enjoy the additional living space in the partially finished basement, ideal for a home office, gym, or recreation area, offering versatility to suit your lifestyle. Some updates include: new roof (2024), new slider door (2022), new water heater (2022), and brand new refrigerator. The condo is part of a well-managed association, which ensures a maintenance-free living experience with amenities including a community pool, landscaping, snow removal, and exterior maintenance. Located in a peaceful community, you’ll appreciate the proximity to local parks, schools, shopping, and dining options. Discover the perfect blend of comfort and convenience in this delightful condo. Don’t miss out on your opportunity to make it your own!
Property Features
Property Type: Residential - Condominium
Basement: Partially Finished
Cooling: Central Air
Fuel Type: Natural Gas
Heating: Forced Air
Home Style: Colonial
Year Built: 1973
Amenities
Club House
Pool – Community
Pool - Inground
Appliances
Dishwasher
Dryer
Free-Standing Gas Range
Free-Standing Refrigerator
Microwave
Washer
Feature Descriptions
Architecture: Colonial
Exterior: Brick, Wood
Foundation: Basement
Garage/Parking: 1 Assigned Space, Carport
Homeowners Association Fee: $250 (Monthly)
Lower Level Finished Sqft: 400
Parking Notes: 1 Assigned Space, Carport
Road Frontage: Paved
Summer Tax: $561.0000
Swimming Pool: Yes
Water Heater: Natural Gas
Winter Tax: $1473.0000
Room Sizes
Living Room: Level - First/Entry
Kitchen: Level - First/Entry
Dining Room: Level - First/Entry
Laundry Area/Room: Level - Basement
Bedroom - Primary: Level - Second
Bedroom: Level - Second
Bedroom: Level - Second
Bath - Lav: Level - First/Entry
Bath - Full: Level - Second
Local Schools
School District: Davison
Listed By / Shown By
Listed By
Agency Name: The Hayes Team LLC
Agency Phone: (810) 813-8510
Shown By
Agent Name: Danielle Strickler
Agent Phone: (419) 290-9674
Agency Title: Key Realty

Estimate Your Payment
Estimated Payment
$ 853.38 per month $811.09 Principal & Interest $0.00 Property Tax (data not provided by mls) $42.29 Homeowner's Insurance
1520 Westbury Drive | MLS# 20261038295
This condo located at 1520 Westbury Drive, Davison Township, MI 48423 is currently listed for sale with an asking price of $145,000. This property was built in 1973 and has 3 bedrooms and 1 full and 1 partial baths with 1144 sq. ft. Westbury Drive is located in the Wexford Green Condos subdivision within the Davison school district. Search Wexford Green Condos real estate on www.danielle-realty.com today.