
BEDS2
BATHS2 full
SQUARE FEET872
MLS#20261037006
STATUSActive
PROPERTY TYPEResidential - Condominium
SUBDIVISIONLeisure Village Condo
SCHOOLGrand Blanc
Property Description
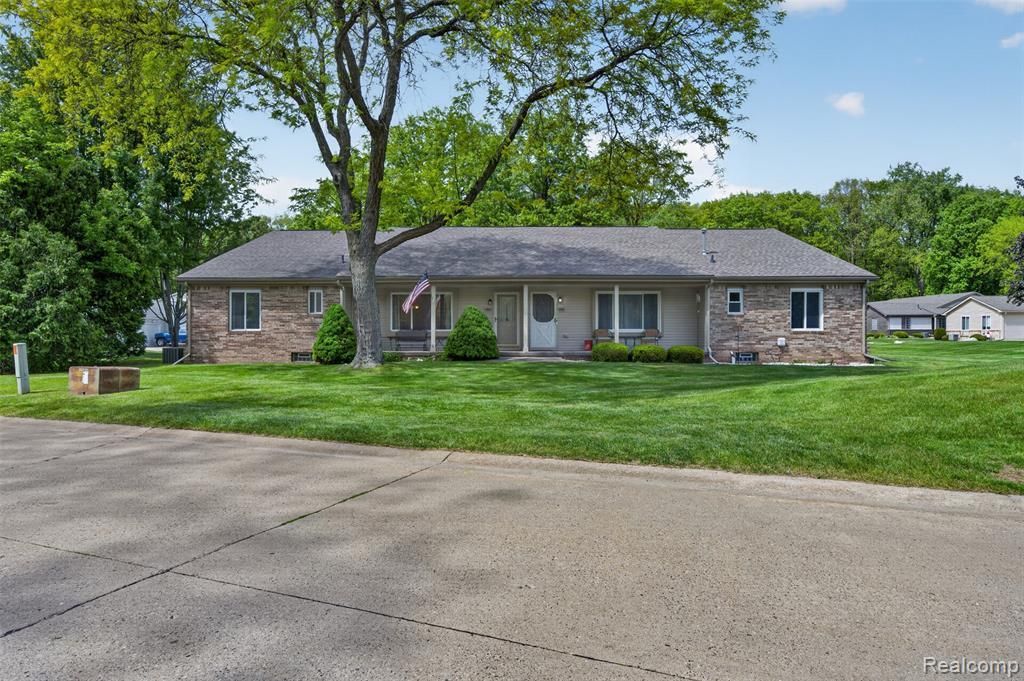
Charming condo located in the highly desirable Leisure Village community in Mundy Township within Grand Blanc Schools! This well-maintained home features a spacious primary suite complete with a large bedroom, walk-in closet, and private full bath with a walk-in shower. A second bedroom and additional full bath with tub provide plenty of space for guests or family. The bright living room offers a large front window for abundant natural light, along with a dedicated dining area and efficient galley-style kitchen featuring stainless steel appliances, all included. Convenient first-floor laundry with washer and dryer included as well. The full-size unfinished basement provides excellent storage space and potential for future finishing to suit your needs. Enjoy low-maintenance living in a great location! Monthly HOA covers water and sewer, grounds maintenance, snow removal, and exterior maintenance. Recent updates include newer roof, furnace (2012), and appliances (2012). Easy to show and move-in ready!
Property Features
Property Type: Residential - Condominium
Basement: Unfinished
Cooling: Ceiling Fan(s), Central Air
Fuel Type: Natural Gas
Garage: 1 car attached
Heating: Forced Air
Home Style: Ranch
Year Built: 1983
Appliances
Dishwasher
Dryer
Free-Standing Electric Range
Free-Standing Refrigerator
Stainless Steel Appliance(s)
Washer
Feature Descriptions
Architecture: Ranch
Exterior: Brick, Vinyl
Foundation: Crawl, Basement
Garage/Parking: Attached
Homeowners Association Fee: $270 (Monthly)
Parking Notes: Attached
Road Frontage: Paved
Summer Tax: $1729.0000
Winter Tax: $736.0000
Room Sizes
Living Room: Level - First/Entry
Kitchen: Level - First/Entry
Dining Room: Level - First/Entry
Laundry Area/Room: Level - First/Entry
Bath - Full: Level - First/Entry
Bedroom: Level - First/Entry
Bath - Primary: Level - First/Entry
Bedroom - Primary: Level - First/Entry
Local Schools
School District: Grand Blanc
Listed By / Shown By
Listed By
Agency Name: Red Fox Realty LLC
Agency Phone: (810) 630-6652
Shown By
Agent Name: Danielle Strickler
Agent Phone: (419) 290-9674
Agency Title: Key Realty

Estimate Your Payment
Estimated Payment
$ 794.53 per month $755.15 Principal & Interest $0.00 Property Tax (data not provided by mls) $39.38 Homeowner's Insurance
1484 Leisure Drive | MLS# 20261037006
This condo located at 1484 Leisure Drive , Mundy Township, MI 48507 is currently listed for sale with an asking price of $135,000. This property was built in 1983 and has 2 bedrooms and 2 full baths with 872 sq. ft. Leisure Drive is located in the Leisure Village Condo subdivision within the Grand Blanc school district. Search Leisure Village Condo real estate on www.danielle-realty.com today.