
BEDS5
BATHS3 full 1 partial
SQUARE FEET3,352
MLS#26037394
STATUSActive
PROPERTY TYPEResidential - Single Family
SUBDIVISIONTimberline Acres
SCHOOLWest Ottawa
Property Description
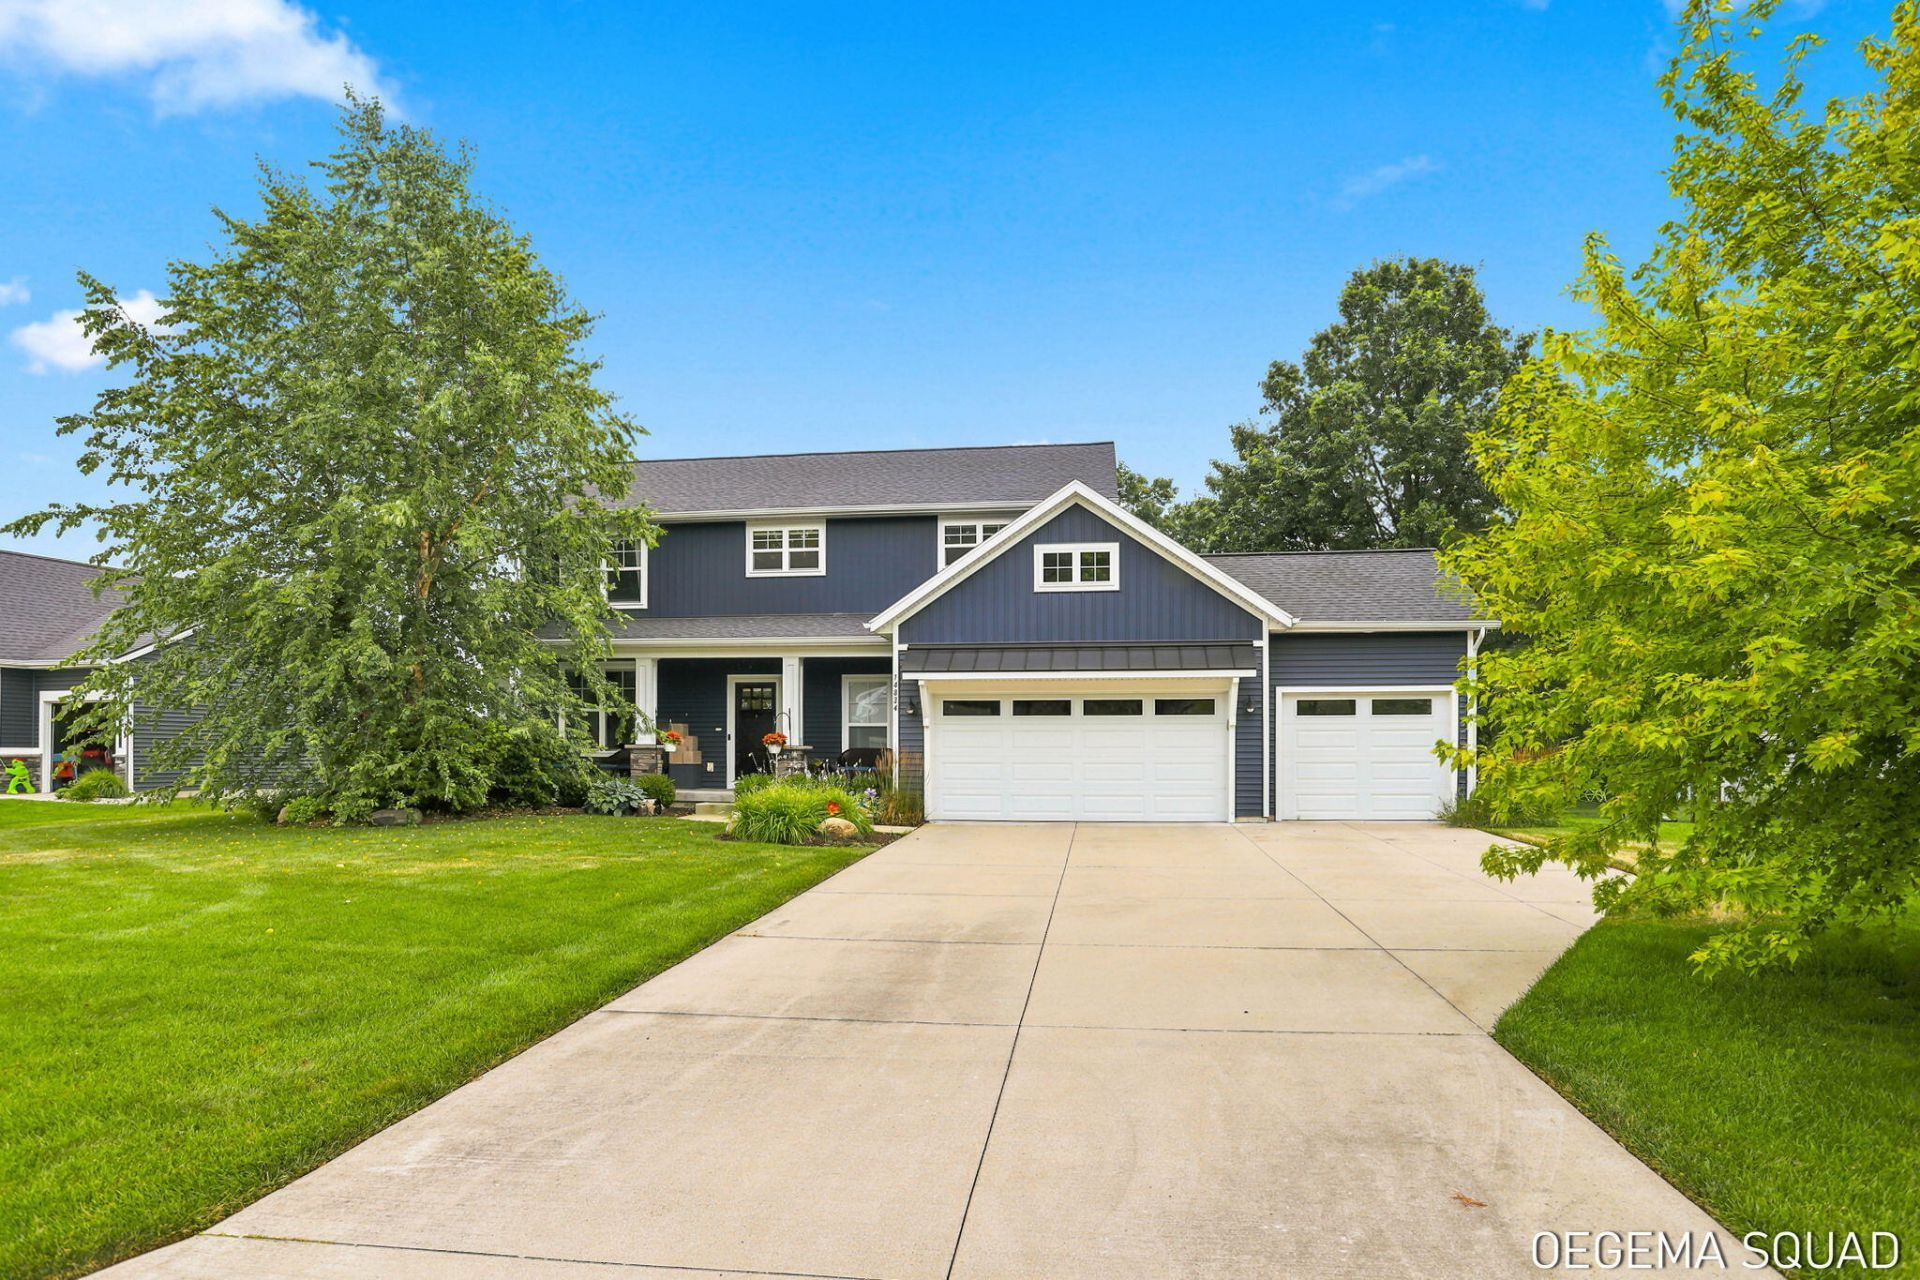
Welcome to Timberline Acres, where thoughtful design meets everyday living. This beautifully maintained 5-bedroom, 3.5-bath home offers an open-concept layout filled with natural light, 9-foot ceilings, and inviting spaces designed for gathering. The spacious kitchen flows seamlessly into the dining and living areas and is complemented by a walk-in pantry and bright sunroom. A main-floor office provides the perfect work-from-home space. Upstairs youll find four bedrooms, including a spacious primary suite, plus convenient second-floor laundry. The finished lower level adds a large recreation room, full bath, and newly completed fifth bedroom,ideal for guests, hobbies, or a home gym. Additional features include an oversized 3-stall garage with bump-out and utility sink plumbing, Hunter Douglas blinds, underground sprinkling, and central air. Just minutes from Lake Michigan, Riley Trails, and West Ottawa schools, this home offers the perfect blend of comfort, convenience, and location.
Property Features
Property Type: Residential - Single Family
Basement: Daylight
Cooling: Central Air
Fenced: Yes
Fireplaces: 1
Garage: 3 car attached
Heating: Forced Air
Home Style: Traditional
Lot Size: 0.33 Acres
Roof Type: Composition, Metal, Shingle
Taxes: $6,687
Year Built: 2019
Feature Descriptions
Appliances: Dishwasher, Dryer, Microwave, Range, Washer
Association Fee Includes: Other
Days on Site: 7
Exterior: Vinyl Siding
Fencing: Fenced Back, Vinyl
Fireplace: Gas Log, Living Room
Fireplace Y/N: Yes
Flooring: Carpet, Wood
HOA: Yes
HOA Fee: 145/Annually
Interior: Ceiling Fan(s), Garage Door Opener, Center Island, Pantry
Laundry: Laundry Room, Upper Level
Lot: Level
Lot Dimensions: 117x153
Parcel Number: 701513189011
Parking: Attached
Patio/Porch: Covered, Deck, Porch(es)
Road Surface: Paved
Rooms Total: 9
Sewer: Public
Sub Type: Single Family Residence
Water: Public
Local Schools
School District: West Ottawa
Listed By / Shown By
Listed By
Agency Name: HomeRealty Holland
Agent Name: Mark Ryan Oegema
Agency Phone: 616-796-9696

Shown By
Agent Name: Danielle Strickler
Agent Phone: (419) 290-9674
Agency Title: Key Realty
 | The property comes from the Member MLS's of the Michigan Regional Information Center, LLC (MichRIC). Copyright 2026 Michigan Regional Information Center, LLC (MichRIC). All rights reserved. Information deemed reliable, but not guaranteed. Data Last Updated 07/28/2026. |
Estimate Your Payment
Estimated Payment
$ 4,323.31 per month $3,579.42 Principal & Interest $557.25 Property Tax $186.64 Homeowner's Insurance
14834 Sagebrush Drive | MLS# 26037394
This single family home located at 14834 Sagebrush Drive, Holland, MI 49424 is currently listed for sale with an asking price of $639,900. This property was built in 2019 and has 5 bedrooms and 3 full and 1 partial baths with 3352 sq. ft. Sagebrush Drive is located in the Timberline Acres subdivision within the West Ottawa school district. Search Timberline Acres real estate on www.danielle-realty.com today.