
BEDS2
BATHS1 full
SQUARE FEET1,515
MLS#201841619
STATUSActive
PROPERTY TYPEResidential -
SUBDIVISIONT35N R3E
SCHOOLOnaway
Property Description
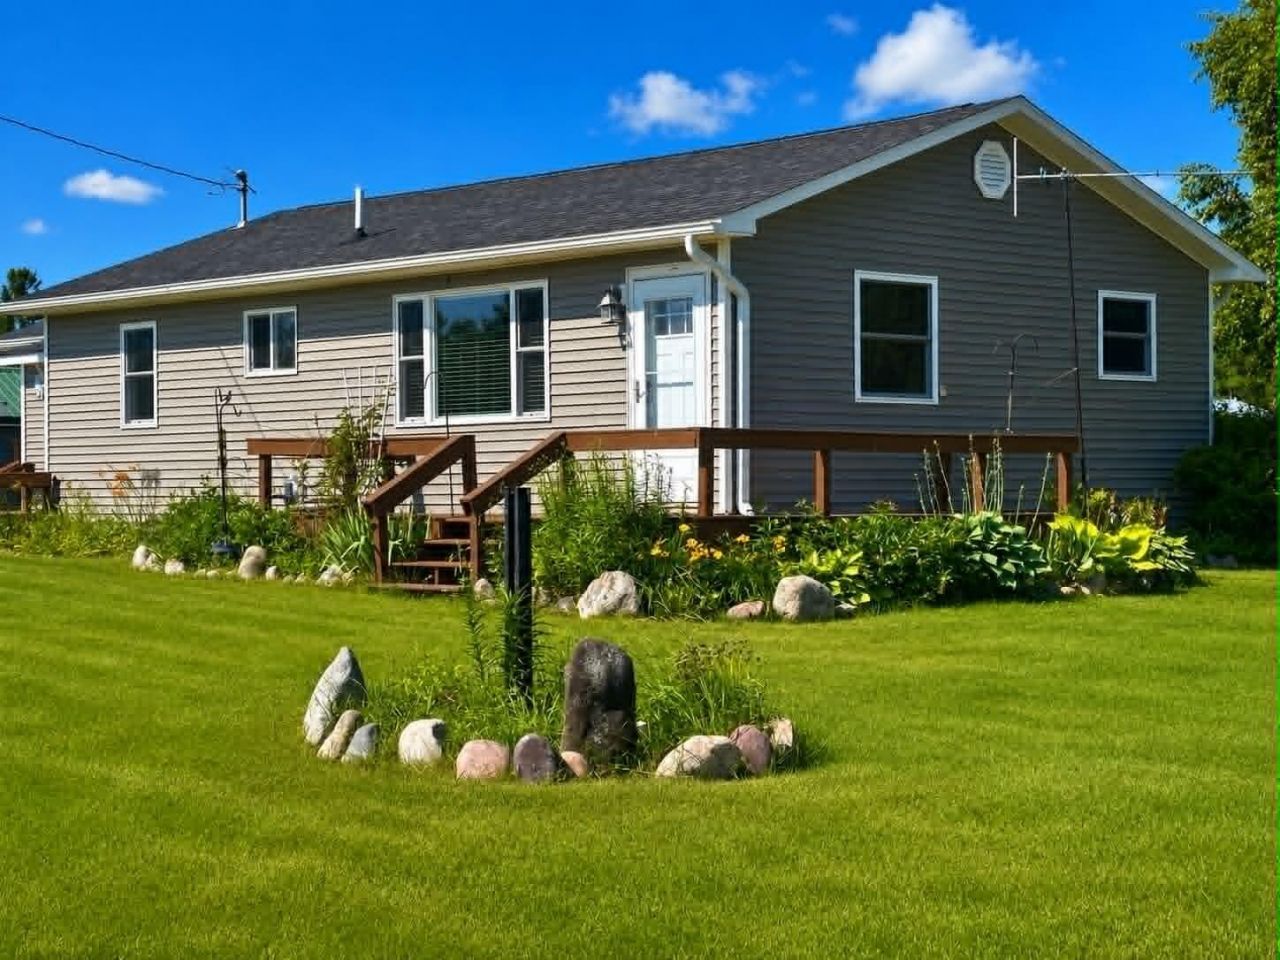
Welcome home to this well-maintained 2-bedroom, 1-bath ranch offering comfort and convenience. The updated kitchen features stainless steel appliances, while a newer furnace provides added peace of mind. Relax on the spacious deck accessible from both the living room and family room. Outside, youll find a 2.5-car garage with electricity, perfect for storage, projects, or hobbies. A durable steel roof adds lasting value, and the 30-amp camper hookup is a great bonus for RV owners or guests. This move-in-ready home is ready for its next owner!
Property Features
Property Type: Residential -
Basement: Partial
Basement: Yes
Garage: 2.5 car attached
Heating: Forced Air, Propane
Home Style: Ranch
Lot Size: 0.61 Acres
Amenities
Ceiling Fan
Wood Laminate
1st Flr Primary Bdrm
Wood Laminate
1st Flr Primary Bdrm
Deck
Natural
RV Parking
Shed
Feature Descriptions
Appliances: Dishwasher, Dryer, Refrigerator, Range/Oven, Washer
Date active: 2026-07-21
Days on Site: 6
Exterior: Vinyl
Financing Available: Cash, Conventional Mortgage, FHA, USDA/RD, VA
Foundation: Basement
Heating Y/N: Yes
Laundry: In Basement
Lot Dimensions: 120x221x122x219
Parcel Number: 100-008-000-004-00
Road Surface: Paved
Sewer: Septic Tank
SQFT Above Grade: 903
Water: Well
Room Sizes
Bathroom 1: 8 X 6 Level - 1st
Bedroom 1: 12 X 8 Level - 1st
Bedroom 2: 9 X 1 Level - 1st
Dining Room: combo Level - 1st
Family Room: 19 X 12 Level - 1st
Kitchen: 9 X 13 Level - 1st
Living Room: 18 X 13 Level - 1st
Other Room 1: 7 X 9 Level - 1st
Local Schools
School District: Onaway
Listed By / Shown By
Listed By
Agency Name: Real Estate One of Alpena
Agency Phone: 989-354-7653
Shown By
Agent Name: Danielle Strickler
Agent Phone: (419) 290-9674
Agency Title: Key Realty

Estimate Your Payment
Estimated Payment
$ 929.89 per month $883.81 Principal & Interest $0.00 Property Tax (data not provided by mls) $46.08 Homeowner's Insurance
14821 Pomranke Highway | MLS# 201841619
This home located at 14821 Pomranke Highway, Ocqueoc, MI 49759 is currently listed for sale with an asking price of $158,000. This property has 2 bedrooms and 1 full baths with 1515 sq. ft. Pomranke Highway is located in the T35N R3E subdivision within the Onaway school district. Search T35N R3E real estate on www.danielle-realty.com today.