
BEDS4
BATHS2
SQUARE FEET1,797
MLS#1946046
STATUSActive U/C Taking Backups
PROPERTY TYPEResidential - Single Family
SUBDIVISIONMI
SCHOOLBenzie County Central Schools
Property Description
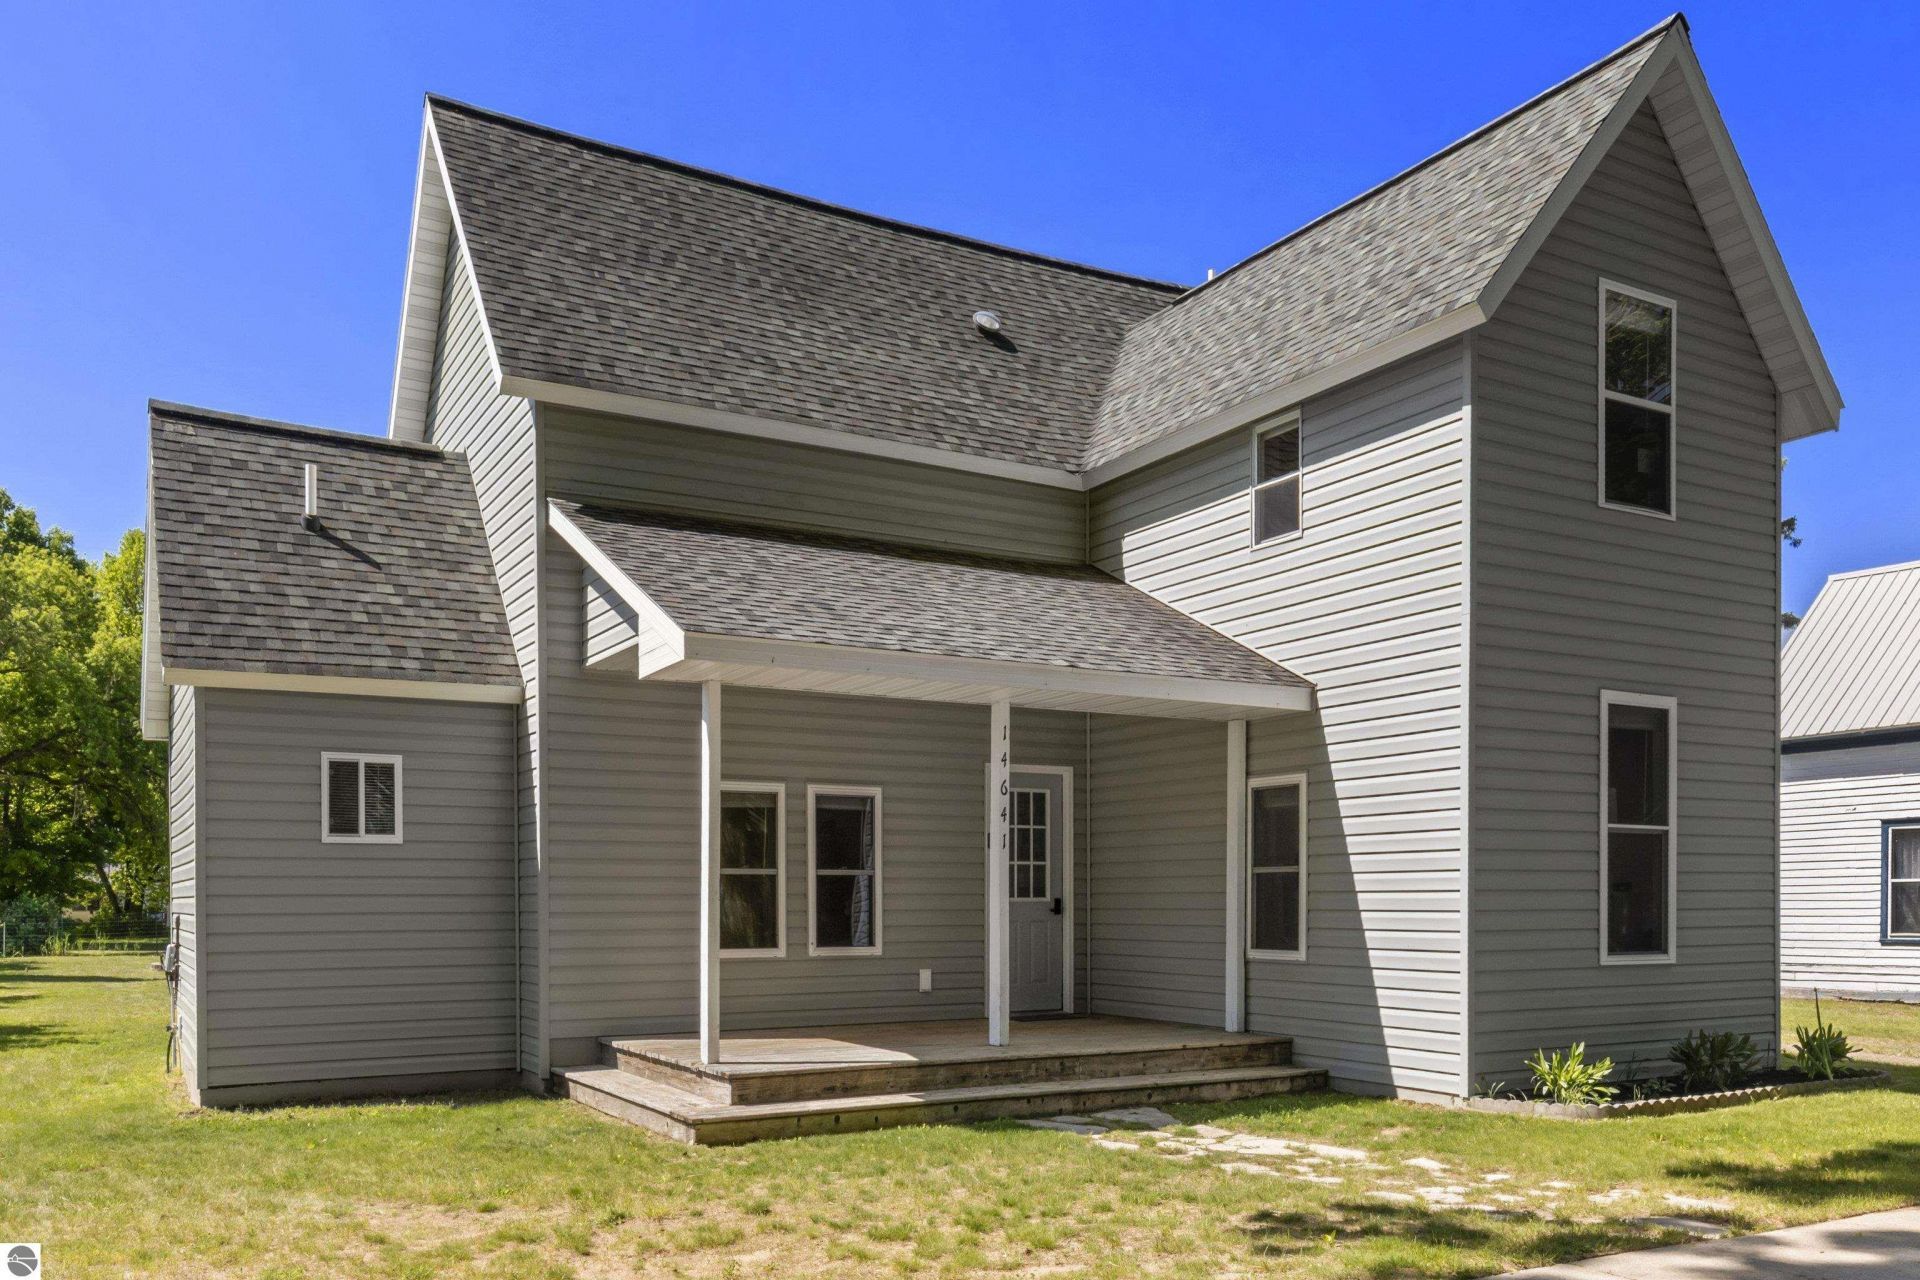
Enjoy the ease of living in this well-maintained 4-bedroom, 2-bath home in the Village of Thompsonville. Set on a spacious lot with big trees, a large backyard, covered front porch, and back deck, this property offers a comfortable place to relax, gather, and enjoy life Up North. Inside, the home has a clean, comfortable feel with generous living space, an easy-flowing kitchen and dining area, main floor laundry, and plenty of room for everyday living or weekend getaways. The backyard adds a lot of value, with space for gardening, outdoor meals, pets, or simply enjoying quiet evenings outside. A storage shed provides extra room for tools, toys, and seasonal gear. Located close to the Betsie Valley Trail, Crystal Mountain, and year-round recreation, this is a great option for a primary home, Up North getaway, or investment property in a convenient Northern Michigan location. A clean, comfortable home with outdoor space, storage, and easy access to everything the surrounding area has to offer.
Property Features
Property Type: Residential - Single Family
Basement: Crawl Space, Slab, Entrance Inside
Home Style: 2 Story, 2 Story
Lot Size: 0.21 Acres
Roof Type: Asphalt
Year Built: 1900
Feature Descriptions
Above Ground Finished SQFT: 1797
Appliance(s)/Equipment: Refrigerator, Oven/Range, Dishwasher, Microwave, Washer, Dryer, Blinds, Electric Water Heater
Construction: Frame
Days on Site: 55
Exterior: Deck, Covered Porch
Heating/Cooling: Forced Air
Heating/Cooling Source: Propane
Interior: Pantry, Breakfast Nook, Mud Room, Formal Dining Room
Lot: Subdivision
Lot Dimensions: 60x150
Outbuilding(s): Garden/Storage Shed
Outbuilding(s): Yes
Road: Public Maintained, Blacktop
Sewer: Private Septic
Water: Municipal
Waterfront Type: No
Year Remodeled: 2013
Room Sizes
Primary Bedroom: 11'5"x15'5" Level - Main Floor
Bedroom 2: 11'5"x15'5" Level - Upper Floor
Bedroom 3: 9'5"x15'0" Level - Upper Floor
Bedroom 4: 12'2"x13'10 Level - Upper Floor
Dining Room: 15'4"x9'6" Level - Main Floor
Kitchen: 12'2"x13'4" Level - Main Floor
Living Room: 13'1"x17'4" Level - Main Floor
Local Schools
School District: Benzie County Central Schools
Listed By / Shown By
Listed By
Agency Name: REO-TCBeulah-Frankfort-233027
Agency Phone: 231-882-4449
Shown By
Agent Name: Danielle Strickler
Agent Phone: (419) 290-9674
Agency Title: Key Realty

Estimate Your Payment
Estimated Payment
$ 1,824.47 per month $1,734.05 Principal & Interest $0.00 Property Tax (data not provided by mls) $90.42 Homeowner's Insurance
14641 Thompson Avenue | MLS# 1946046
This single family home located at 14641 Thompson Avenue, Thompsonville, MI 49683 is currently listed for sale with an asking price of $310,000. This property was built in 1900 and has 4 bedrooms with 1797 sq. ft. Thompson Avenue is located in the MI subdivision within the Benzie County Central Schools school district. Search MI real estate on www.danielle-realty.com today.