
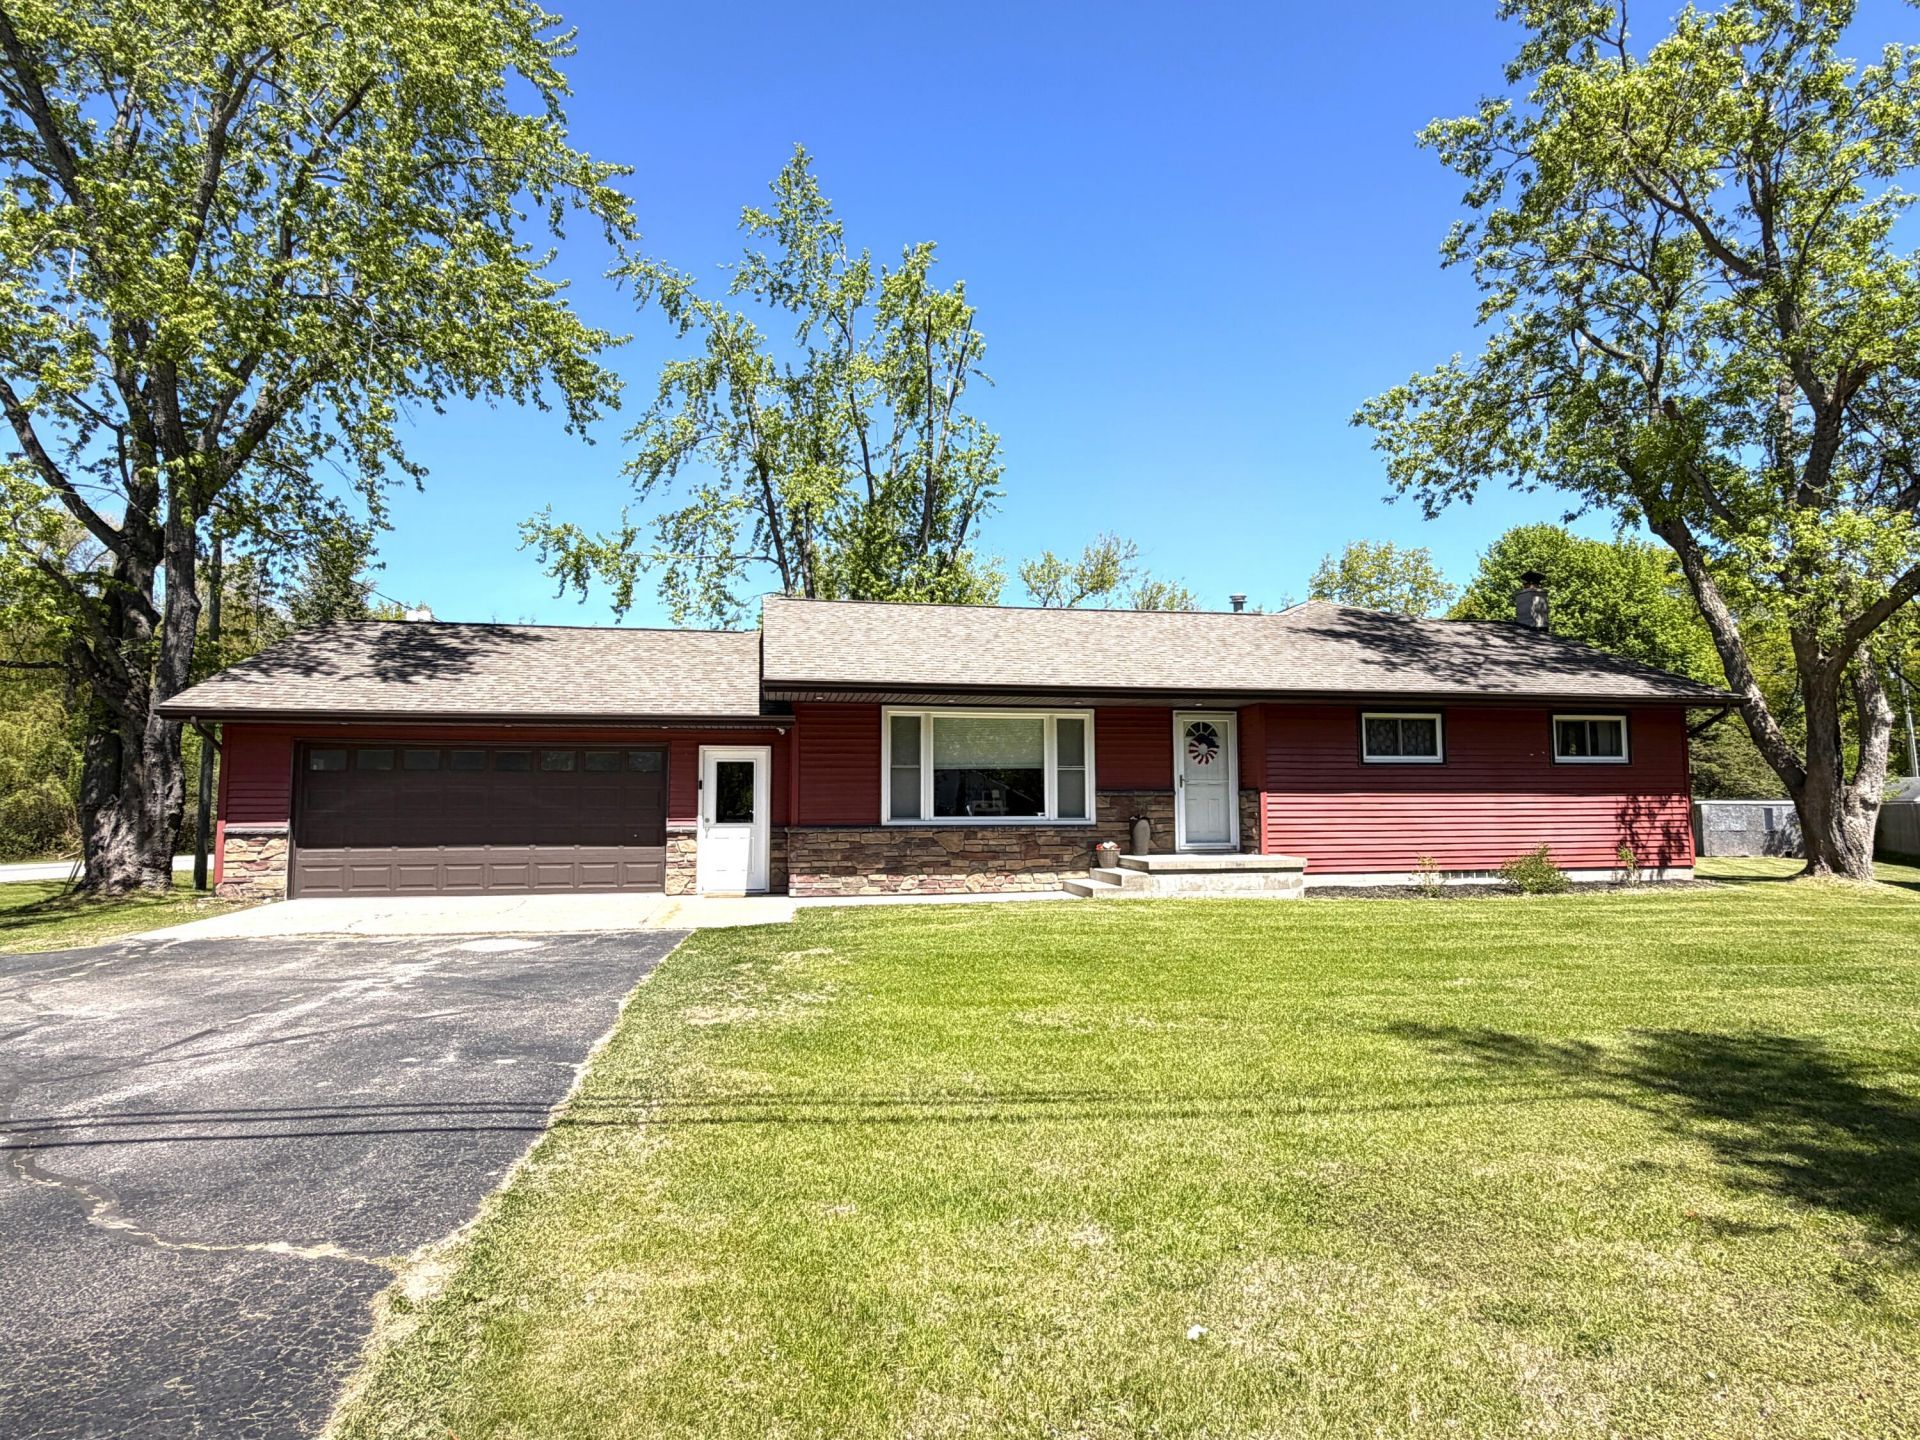
BEDS4
BATHS2 full 1 partial
SQUARE FEET2,144
MLS#201840267
STATUSActive
PROPERTY TYPEResidential -
SUBDIVISIONT31N R8E
SCHOOLAlpena
Property Description
Spacious and updated ranch-style home situated on a generous .60-acre corner lot, offering comfort, functionality, and room to grow. A 900 sq. ft. addition was completed in 2013 and features in-floor heat and a stunning primary bedroom suite with a walk-in closet, convenient main-floor laundry, private bath with walk-in shower, and direct access to the backyard deck and hot tub--creating the perfect private retreat. The expansive basement includes heated floors and insulated walls, providing excellent potential for a 5th bedroom, family room, or additional living space. Electrical panel updates and a portable generator outlet add peace of mind and practicality. The detached 3-car garage offers abundant space for vehicles, storage, workshop needs, or an ideal bonus hangout area.
Property Features
Property Type: Residential -
Basement: Full
Basement: Yes
Garage: 2 car attached
Heating: Natural Gas, Radiant Floor
Home Style: Ranch
Lot Size: 0.64 Acres
Year Built: 1967
Amenities
Walk-In Closet(s)
Wood Laminate
Walk - In Closet
Wood Laminate
Deck
Hot Tub
Extra Garage
Feature Descriptions
Additional Rooms: Primary Suite
Appliances: Dryer, Refrigerator, Range/Oven, Washer
Date active: 2026-05-22
Days on Site: 67
Exterior: Vinyl
Financing Available: Cash, Conventional Mortgage, FHA, VA
Foundation: Basement
Heating Y/N: Yes
Hot Tub: Yes
Laundry: Main Level
Lot Dimensions: 96x223x178
Mineral Rights: No
Parcel Number: 04-012-017-000-400-00
Road Surface: Maintained, Private
Sewer: Septic Tank
SQFT Above Grade: 2144
Water: Well
Year Remodeled: 2013
Room Sizes
Bathroom 1: 10 X 13 Level - 1st
Bathroom 2: 8 X 10 Level - 1st
Bathroom 3: 6 X 9 Level - 1st
Bedroom 1: 17 X 19 Level - 1st
Bedroom 2: 11 X 12 Level - 1st
Bedroom 3: 11 X 13 Level - 1st
Bedroom 4: 10 X 13 Level - 1st
Dining Room: 10 X 11 Level - 1st
Kitchen: 12 X 11 Level - 1st
Living Room: 14 X 22 Level - 1st
Other Room 1: 9 X 14 Level - 1st
Local Schools
School District: Alpena
Listed By / Shown By
Listed By
Agency Name: RE/MAX New Horizons
Agency Phone: 989-358-1144
Shown By
Agent Name: Danielle Strickler
Agent Phone: (419) 290-9674
Agency Title: Key Realty

Estimate Your Payment
Estimated Payment
$ 1,912.75 per month $1,817.96 Principal & Interest $0.00 Property Tax (data not provided by mls) $94.79 Homeowner's Insurance
1454 Long Rapids Road | MLS# 201840267
This home located at 1454 Long Rapids Road, Alpena, MI 49707 is currently listed for sale with an asking price of $325,000. This property was built in 1967 and has 4 bedrooms and 2 full and 1 partial baths with 2144 sq. ft. Long Rapids Road is located in the T31N R8E subdivision within the Alpena school district. Search T31N R8E real estate on www.danielle-realty.com today.