
BEDS3
BATHS1.1
SQUARE FEET1,056
MLS#1948556
STATUSNew
PROPERTY TYPEResidential - Single Family
SUBDIVISIONMI
SCHOOLEvart Public Schools
Property Description
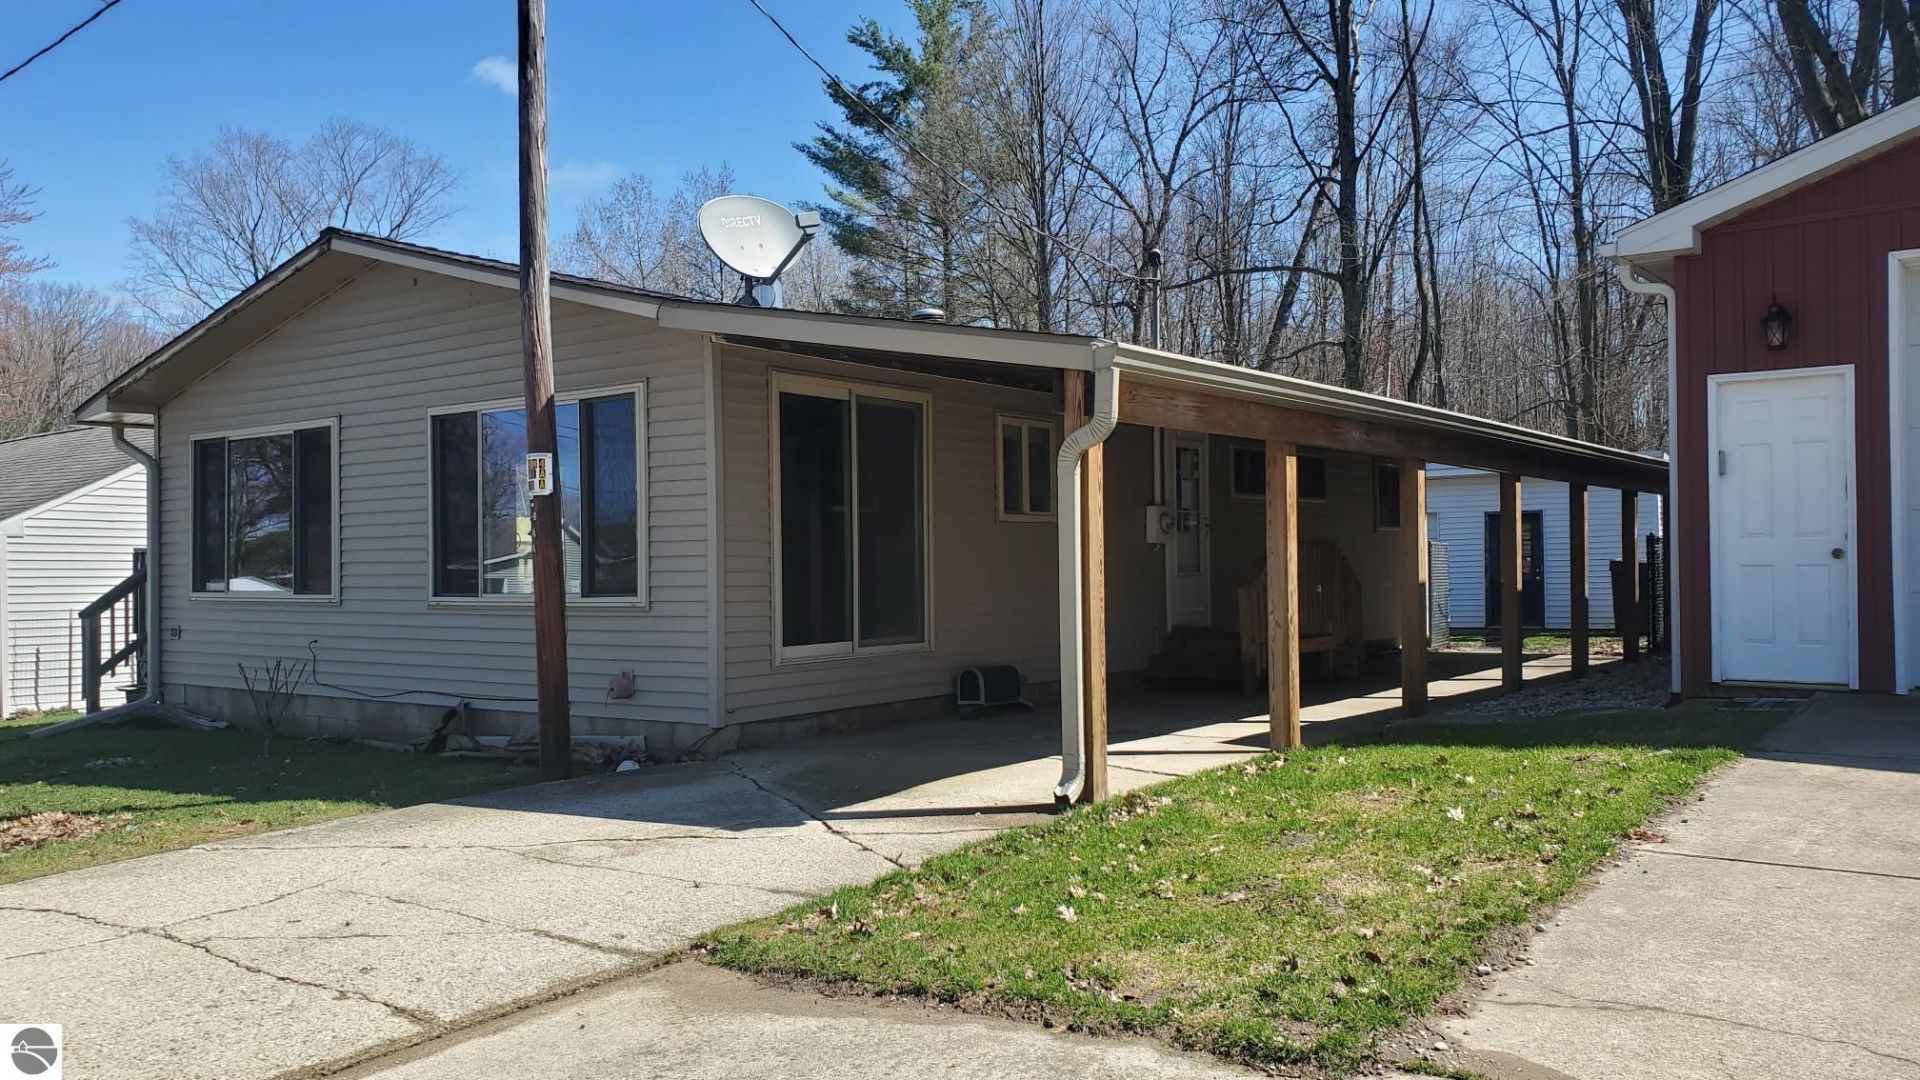
Enjoy relaxed lake living in this 3-bedroom, 1.5-bath home with deeded access to Hicks Lake. The spacious living room features a cozy fireplace, perfect for unwinding after a day on the water. The kitchen offers a convenient pantry and flows into a dedicated dining area for easy entertaining. Step outside to a covered front patio, ideal for morning coffee, and a side deck overlooking a fenced yardâ??great for pets, gatherings, or simply enjoying the outdoors. A large storage shed with an overhead door provides plenty of space for all your fishing gear, lake toys, and equipment.
Property Features
Property Type: Residential - Single Family
Basement: Crawl Space
Fenced: Yes
Home Style: 1 Story, 1 Story
Lot Size: 0.12 Acres
Roof Type: Asphalt
Year Built: 1980
Feature Descriptions
Above Ground Finished SQFT: 1056
Construction: Frame
Exterior: Deck, Fenced Yard, Covered Porch
Heating/Cooling: Forced Air
Heating/Cooling Source: Propane
Interior: Pantry, Paneling
Lot: Subdivision
Lot Dimensions: 50X100
Outbuilding(s): Yes
Outbuilding(s): Garden/Storage Shed
Road: Dirt
Water: Private Well
Water Features: All Sports, Public Lake
Waterfront Type: No
Room Sizes
Primary Bedroom: 11x12 Level - Main Floor
Bedroom 2: 9x12 Level - Main Floor
Bedroom 3: 9x10 Level - Main Floor
Dining Room: 9x12 Level - Main Floor
Kitchen: 9x12 Level - Main Floor
Living Room: 12x19 Level - Main Floor
Local Schools
School District: Evart Public Schools
Listed By / Shown By
Listed By
Agency Name: CENTRAL REAL ESTATE MT PLEASANT, INC.
Agency Phone: 989-773-6000
Shown By
Agent Name: Danielle Strickler
Agent Phone: (419) 290-9674
Agency Title: Key Realty

Estimate Your Payment
Estimated Payment
$ 793.94 per month $754.59 Principal & Interest $0.00 Property Tax (data not provided by mls) $39.35 Homeowner's Insurance
14408 Hicks Lake Drive | MLS# 1948556
This single family home located at 14408 Hicks Lake Drive, Evart, MI 49631 is currently listed for sale with an asking price of $134,900. This property was built in 1980 and has 3 bedrooms with 1056 sq. ft. Hicks Lake Drive is located in the MI subdivision within the Evart Public Schools school district. Search MI real estate on www.danielle-realty.com today.