
BEDS3
BATHS2 full
SQUARE FEET1,650
MLS#201841294
STATUSActive
PROPERTY TYPEResidential -
SUBDIVISIONJohnsons Indian Village
SCHOOLHoughton Lake
Property Description
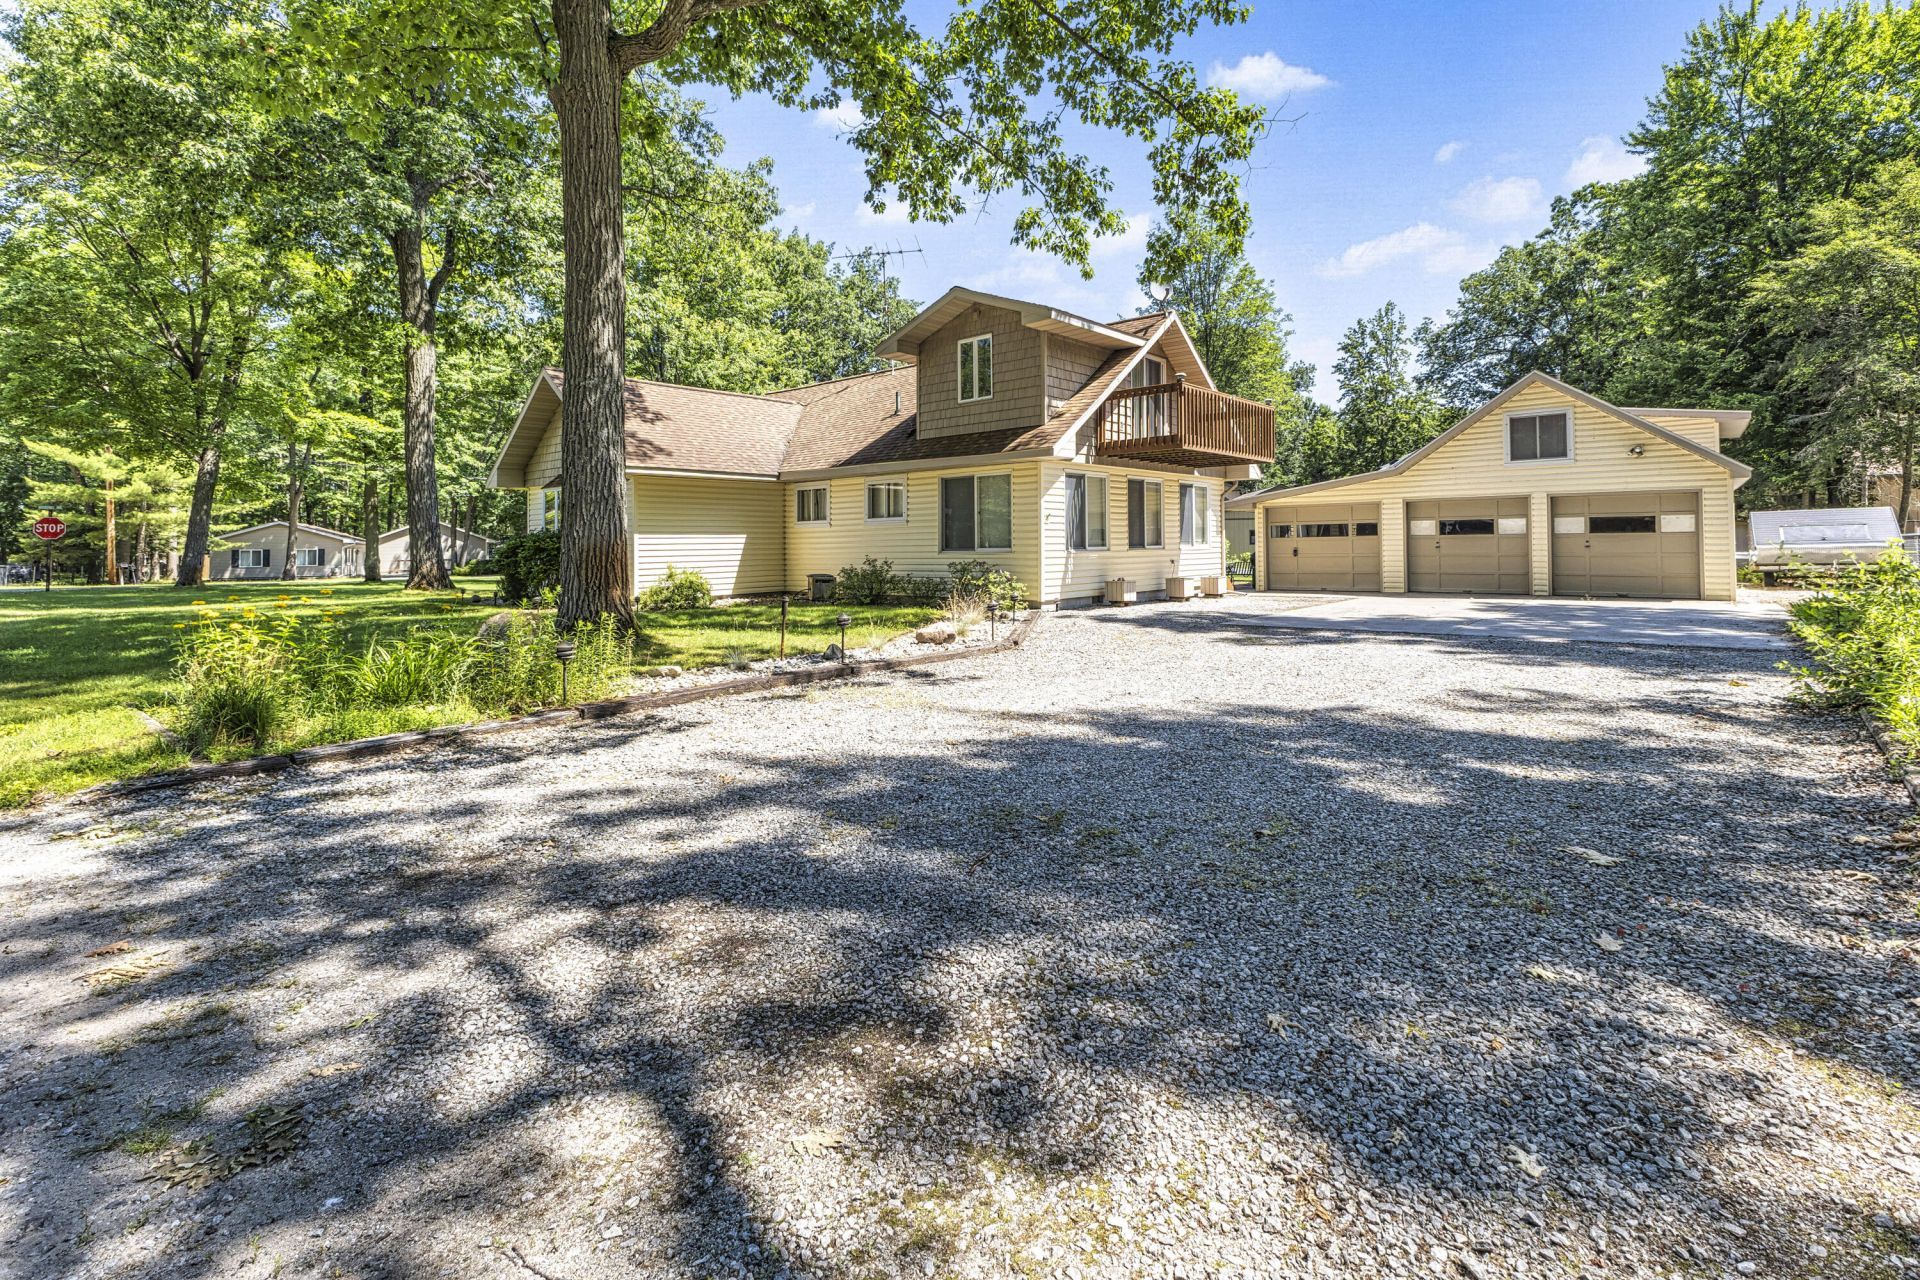
Fantastic well-kept home located on a corner lot, just steps from Houghton Lakes southern shoreline.A large road-end public access is only a short walk or golf cart ride away. Inside, the home features an excellent layout with a large kitchen and two living areas with high knotty pine ceilings. The main level includes one bedroom (with the potential for a second), while the spacious upstairs offers three connecting bedrooms and an updated full bathroom. Additionally, the property features an oversized garage with a workshop and overhead storage.
Property Features
Property Type: Residential -
Basement: Yes
Basement: Michigan/Utility
Garage: 3
Heating: Baseboard
Lot Size: 0.28 Acres
Feature Descriptions
Additional Rooms: Family Room, Office
Appliances: Dishwasher, Dryer, Microwave, Refrigerator, Range/Oven, Washer
Date active: 2026-07-03
Days on Site: 22
Exterior: Vinyl
Financing Available: Cash, Conventional Mortgage
Foundation: Basement
Heating Y/N: Yes
Laundry: Main Level
Lot Dimensions: 50x163x97x147
Parcel Number: 003-400-069-0000
Road Surface: Paved
Sewer: Municipal
SQFT Above Grade: 1650
Water: Well
Room Sizes
Bathroom 1: 8 X 5 Level - 1st
Bathroom 2: 8.6 X 9.3 Level - 1st
Bedroom 1: 14 X 15 Level - upper
Bedroom 2: 16 X 15 Level - 1st
Bedroom 3: 8.5 X 9.8 Level - 1st
Dining Room: combo Level - 1st
Family Room: 9.7 X 23.3 Level - 1st
Kitchen: 15 X 24 Level - 1st
Living Room: 11.7 X 15.3 Level - 1st
Other Room 1: 8 X 7 Level - 1st
Utility Room: 8 X 4 Level - 1st
Local Schools
School District: Houghton Lake
Listed By / Shown By
Listed By
Agency Name: Midge & Co-Luxury Lakefront Homes
Agency Phone: 989-202-4343
Shown By
Agent Name: Danielle Strickler
Agent Phone: (419) 290-9674
Agency Title: Key Realty

Estimate Your Payment
Estimated Payment
$ 1,306.55 per month $1,241.80 Principal & Interest $0.00 Property Tax (data not provided by mls) $64.75 Homeowner's Insurance
1429 Iroquois Avenue | MLS# 201841294
This home located at 1429 Iroquois Avenue, Prudenville, MI 48651 is currently listed for sale with an asking price of $222,000. This property has 3 bedrooms and 2 full baths with 1650 sq. ft. Iroquois Avenue is located in the Johnsons Indian Village subdivision within the Houghton Lake school district. Search Johnsons Indian Village real estate on www.danielle-realty.com today.