
BEDS4
BATHS2 full 1 partial
SQUARE FEET2,110
MLS#20261056996
STATUSComing Soon
PROPERTY TYPEResidential - Single Family
SUBDIVISIONStoneleigh Village Sub
SCHOOLLivonia
Property Description
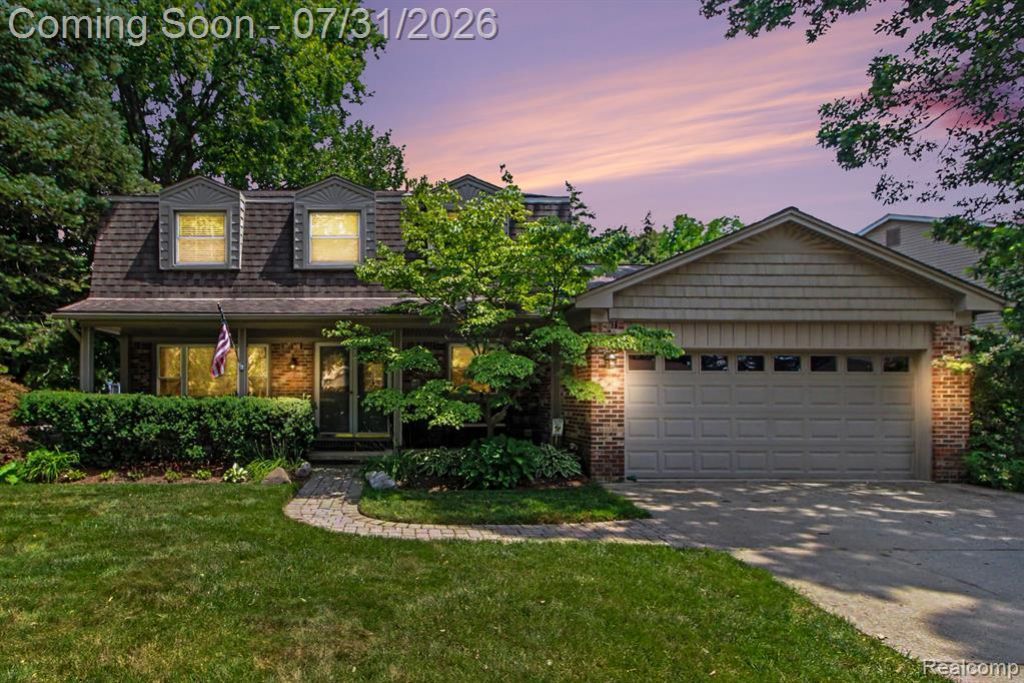
***OPEN HOUSE FRIDAY 7/31 4PM to 6PM*** Pride of ownership shines throughout this well-maintained 4-bedroom, 2.5-bath colonial in desirable Stoneleigh Village! Recent mechanical updates include a new HVAC system (2025) and hot water heater (2024). Thoughtful renovations throughout include the kitchen, bathrooms, windows, hardwood floors, roof, siding and gutters (2011), and a beautifully finished basement featuring a home office and egress window. The spacious floor plan offers main-floor laundry, beautiful hardwood floors, and elegant crown molding in the living room, hallway, and foyer. The bright kitchen overlooks the expansive family room with vaulted ceilings and a cozy fireplace, creating the perfect space for everyday living and entertaining. Step outside to enjoy the private backyard, ideal for relaxing or hosting family and friends. Located in the highly rated Livonia Public School District, this home is within walking and jogging distance to Ford Field, middle schools, parks, and neighborhood walking trails, with convenient access to major expressways. Move-in ready and ready to welcome its next owner!
Property Features
Property Type: Residential - Single Family
Basement: Partially Finished
Cooling: Ceiling Fan(s), Central Air
Fuel Type: Natural Gas
Garage: 2 car attached
Heating: Forced Air
Home Style: Colonial
Lot Size: 0.22 Acres
Year Built: 1977
Amenities
Gutter Guard System
Appliances
Dishwasher
Disposal
Dryer
Free-Standing Gas Oven
Free-Standing Refrigerator
Washer
Feature Descriptions
Architecture: Colonial
Exterior: Brick, Vinyl
Fireplace Location: Family Room
Foundation: Basement
Frontage Feet: 81
Garage/Parking: Electricity, Door Opener, Attached
Homeowners Association Fee: $100 (Annually)
Interior: Smoke Alarm, Carbon Monoxide Alarm(s), De-Humidifier, Egress Window(s), Programmable Thermostat
Lot Dimensions: 0.22 Acre(s)
Lower Level Finished Sqft: 661
Parking Notes: Electricity, Door Opener, Attached
Road Frontage: Paved
Site: Sprinkler(s)
Summer Tax: $2682.0000
Water Heater: Natural Gas
Winter Tax: $2256.1600
Room Sizes
Living Room: Level - First/Entry
Dining Room: Level - First/Entry
Other: Level - First/Entry
Kitchen: Level - First/Entry
Breakfast Nook/Room: Level - First/Entry
Family Room: Level - First/Entry
Bath - Lav: Level - First/Entry
Laundry Area/Room: Level - First/Entry
Bedroom - Primary: Level - Second
Bath - Full: Level - Second
Bedroom: Level - Second
Bedroom: Level - Second
Bedroom: Level - Second
Bath - Full: Level - Second
Other: Level - Basement
Other: Level - Basement
Media Room (Home Theater): Level - Basement
Local Schools
School District: Livonia
Listed By / Shown By
Listed By
Agency Name: Berkshire Hathaway HS Kee Realty FH
Agency Phone: (248) 305-1500
Shown By
Agent Name: Danielle Strickler
Agent Phone: (419) 290-9674
Agency Title: Key Realty

Estimate Your Payment
Estimated Payment
$ 2,913.26 per month $2,768.89 Principal & Interest $0.00 Property Tax (data not provided by mls) $144.38 Homeowner's Insurance
14074 Riverside Street | MLS# 20261056996
This single family home located at 14074 Riverside Street , Livonia, MI 48154 is currently listed for sale with an asking price of $495,000. This property was built in 1977 and has 4 bedrooms and 2 full and 1 partial baths with 2110 sq. ft. Riverside Street is located in the Stoneleigh Village Sub subdivision within the Livonia school district. Search Stoneleigh Village Sub real estate on www.danielle-realty.com today.