
BEDS2
BATHS2 full
SQUARE FEET1,892
MLS#26038504
STATUSActive
PROPERTY TYPEResidential - Condominium
SUBDIVISIONMacatawa Legends
SCHOOLWest Ottawa
Property Description
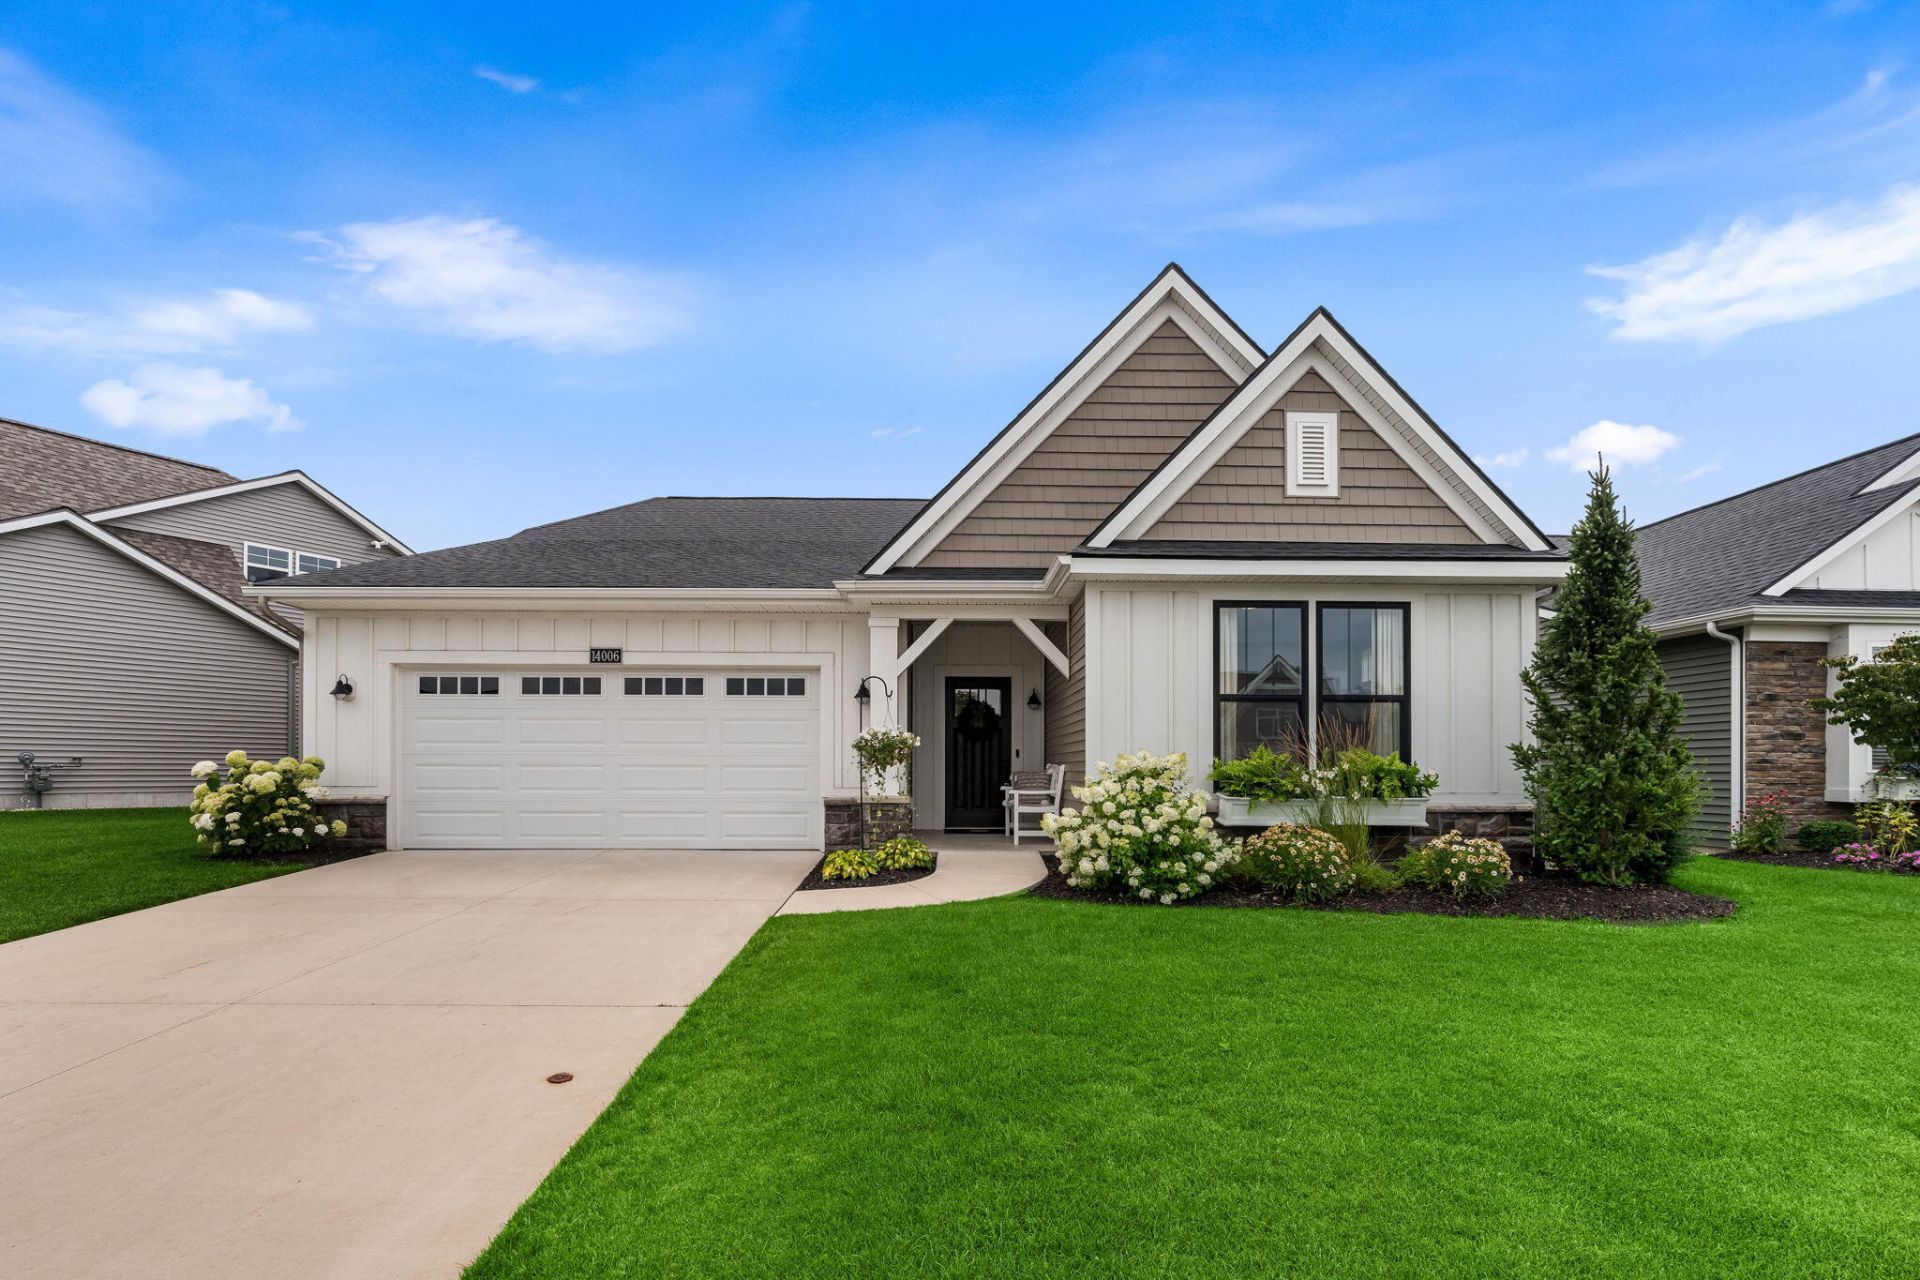
Welcome to this thoughtfully designed 2-bedroom, plus a flex room, 2-bathroom condominium nestled in the Macatawa Legends community in Holland, Michigan. This residence offers 1,892 square feet of finished living space, providing ample room for comfortable everyday living and entertaining. The property sits on a 7,189 square foot lot and includes a 2-car garage for convenient vehicle storage and protection. This condo presents an excellent opportunity to own in an established community while enjoying the benefits of low-maintenance living. Home sites on a premier site on an established quite street with a large green space behind as well a peek-a-boo view of the golf course.
Property Features
Property Type: Residential - Condominium
Basement: Slab
Cooling: Central Air
Fireplaces: 1
Garage: 2 car attached
Heating: Forced Air
Home Style: Craftsman, Ranch
Lot Size: 0.17 Acres
Roof Type: Composition, Shingle
Taxes: $6,567
Year Built: 2021
Feature Descriptions
Accessibility: 36 Inch Entrance Door, Accessible Entrance
Appliances: Dishwasher, Disposal, Dryer, Range, Refrigerator, Washer
Association Amenities: Fitness Center, Pets Allowed, Playground, Pool, Restaurant/Bar
Association Fee Includes: Other, Snow Removal, Lawn/Yard Care
Days on Site: 3
Exterior: Stone, Vinyl Siding
Fireplace: Family Room, Gas Log
Fireplace Y/N: Yes
Flooring: Carpet, Ceramic Tile, Laminate, Wood
HOA: Yes
HOA Fee: 290/Monthly
Interior: Ceiling Fan(s), Broadband, Center Island, Eat-in Kitchen, Pantry
Laundry: Laundry Room, Main Level
Lot: Site Condo
Parcel Number: 70-16-06-146-007
Parking: Garage Faces Front, Garage Door Opener, Attached
Patio/Porch: Patio, Porch(es)
Road Surface: Paved
Rooms Total: 8
Sewer: Public
Sub Type: Condominium
Utilities: High-Speed Internet
Water: Public
Window: Low-Emissivity Windows, Screens
Local Schools
Elementary School: Lakeshore Elementary School
School District: West Ottawa
Listed By / Shown By
Listed By
Agency Name: Eastbrook Homes Inc
Agent Name: Maureen Gail Smith
Agency Phone: 616-455-0200

Shown By
Agent Name: Danielle Strickler
Agent Phone: (419) 290-9674
Agency Title: Key Realty
 | The property comes from the Member MLS's of the Michigan Regional Information Center, LLC (MichRIC). Copyright 2026 Michigan Regional Information Center, LLC (MichRIC). All rights reserved. Information deemed reliable, but not guaranteed. Data Last Updated 07/28/2026. |
Estimate Your Payment
Estimated Payment
$ 4,313.31 per month $3,579.42 Principal & Interest $547.25 Property Tax $186.64 Homeowner's Insurance
14006 Bradshaw Park | MLS# 26038504
This condo located at 14006 Bradshaw Park, Holland, MI 49424 is currently listed for sale with an asking price of $639,900. This property was built in 2021 and has 2 bedrooms and 2 full baths with 1892 sq. ft. Bradshaw Park is located in the Macatawa Legends subdivision within the West Ottawa school district. Search Macatawa Legends real estate on www.danielle-realty.com today.