
BEDS4
BATHS3 full
SQUARE FEET2,645
MLS#26017108
STATUSPending
PROPERTY TYPEResidential - Single Family
SUBDIVISIONMacatawa Legends
SCHOOLWest Ottawa
Property Description
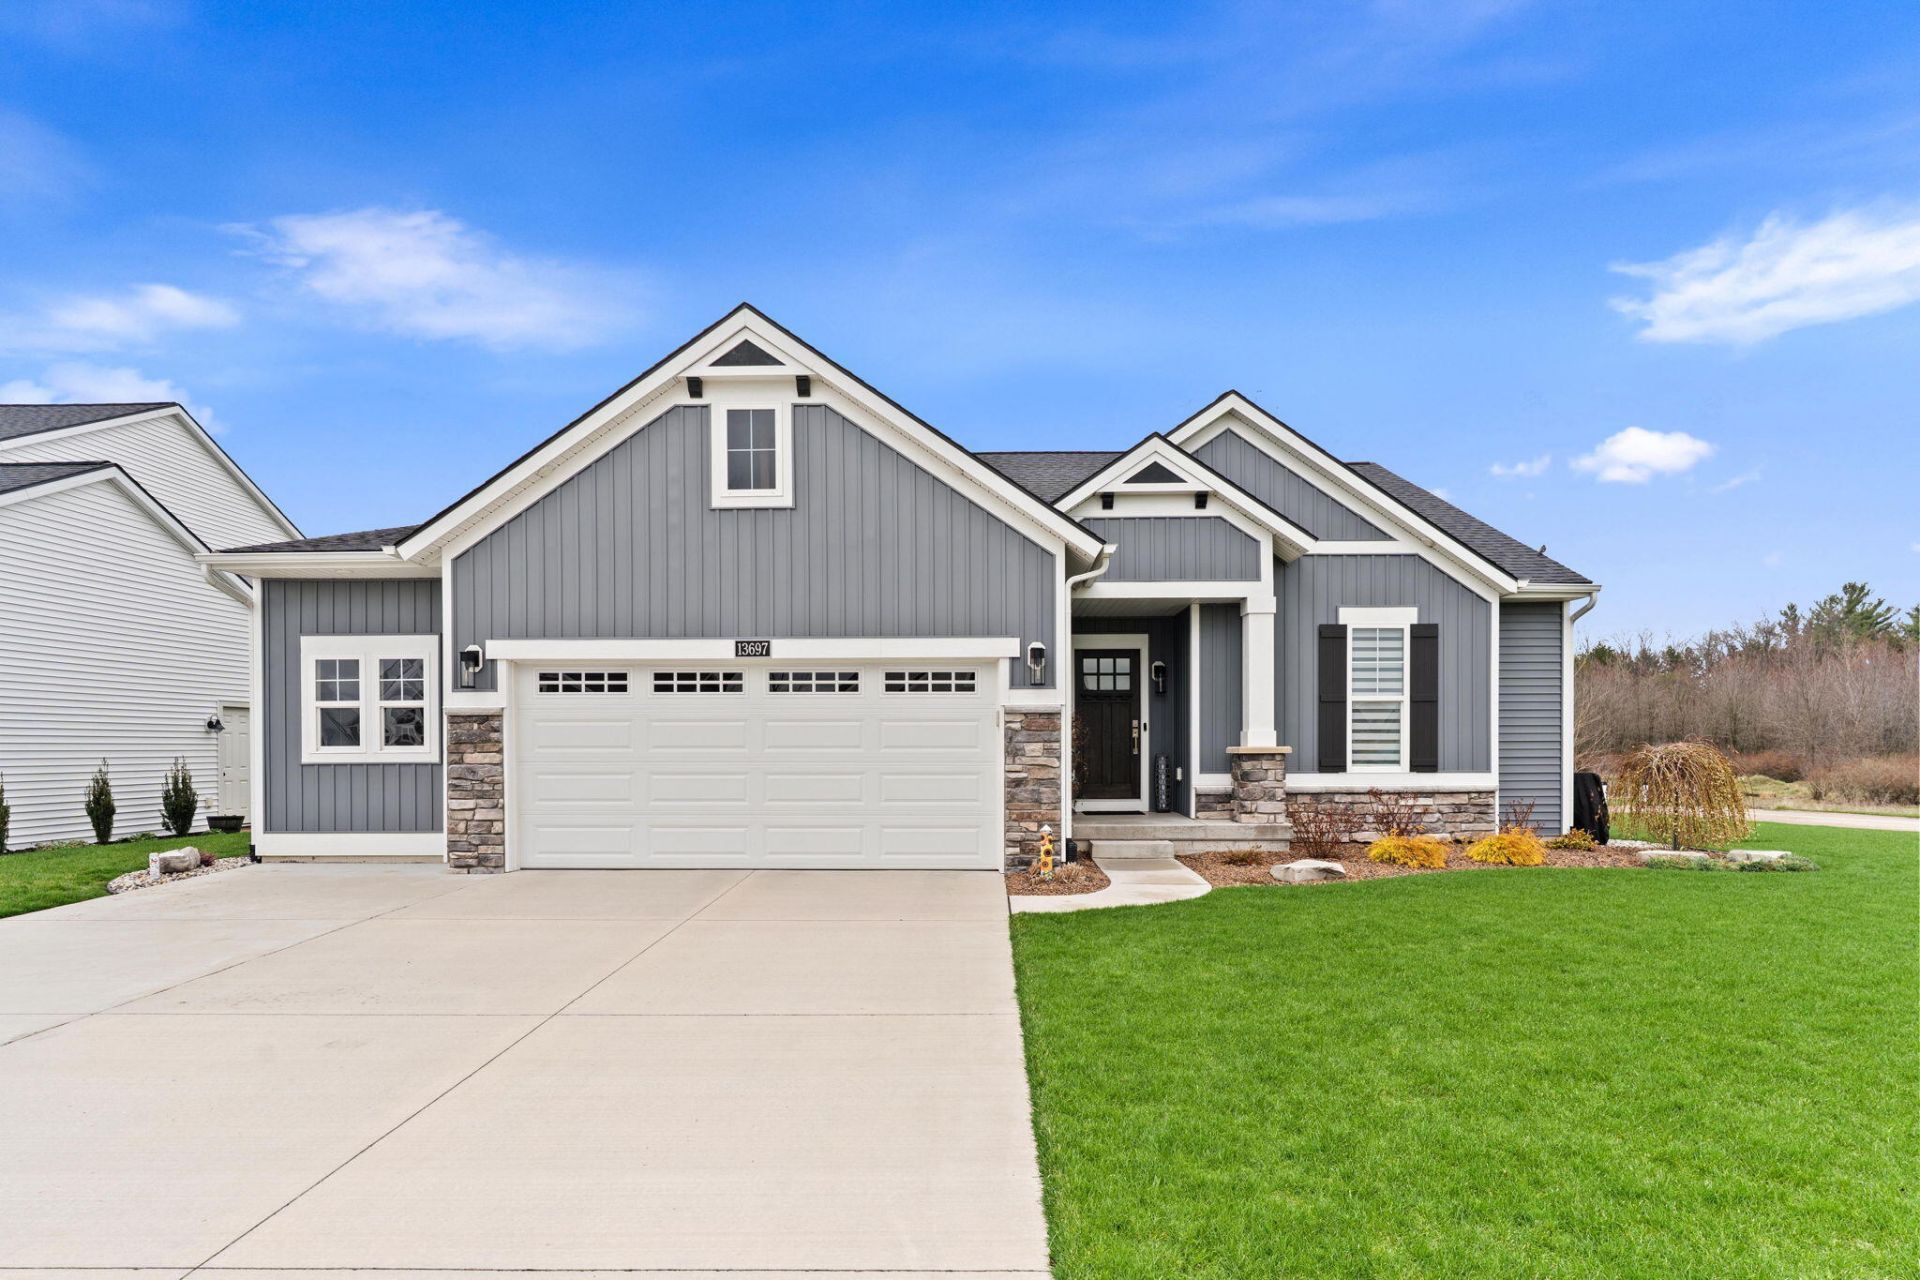
Welcome to this charming home located in Hollands most desirable community, Macatawa Legends. Nicely landscaped corner site. Home shows as new having been meticulously maintained and cared for. Home features a 2 1/2 stall garage great for a golf cart. Two bedrooms on the main level with 2 full baths. Foyer opens to a combined living room, dining room, and kitchen into one airy space. The kitchen includes an island with double sink, wide counters on either side of the oven, and a walk-in pantry. The kitchen transitions into the dining room which opens to a bright and sunny four season Michigan Room with vaulted ceilings and slider to a large outdoor deck. The living room pulls the whole open plan together, and offers a cosy fireplace and built ins.Take advantage of this move-in ready home in a community featuring mutliple recreational options to join if your wish....pools, fitness center, golf, tennis/pickle ball. Great opportunity!
Property Features
Property Type: Residential - Single Family
Basement: Daylight
Cooling: Central Air, SEER 13 or Greater
Fireplaces: 1
Garage: 2 car attached
Heating: Forced Air
Home Style: Ranch
Lot Size: 0.27 Acres
Roof Type: Composition, Shingle
Taxes: $5,984
Year Built: 2023
Feature Descriptions
Appliances: Dishwasher, Disposal, Dryer, Microwave, Range, Refrigerator, Washer
Association Fee Includes: Other
Days on Site: 34
Exterior: Vinyl Siding
Fireplace: Family Room, Gas Log
Fireplace Y/N: Yes
Flooring: Carpet, Ceramic Tile, Laminate, Other, Tile, Vinyl
HOA: Yes
Interior: Broadband, Center Island, Eat-in Kitchen, Pantry
Laundry: Laundry Room, Main Level
Lot: Corner Lot, Sidewalk, Site Condo, Golf Community
Lot Dimensions: 88x135
Parcel Number: 70-16-06-249-014
Parking: Garage Faces Front, Attached
Patio/Porch: Deck
Road Surface: Paved
Rooms Total: 11
Sewer: Public
Sub Type: Single Family Residence
Utilities: Phone Available, Natural Gas Available, Electricity Available, Cable Available, Natural Gas Connected, High-Speed Internet
Water: Public
Window: Low-Emissivity Windows, Screens, Insulated Windows
Local Schools
School District: West Ottawa
Listed By / Shown By
Listed By
Agency Name: Eastbrook Homes Inc
Agent Name: Maureen Gail Smith
Agency Phone: 616-455-0200

Shown By
Agent Name: Danielle Strickler
Agent Phone: (419) 290-9674
Agency Title: Key Realty
 | The property comes from the Member MLS's of the Michigan Regional Information Center, LLC (MichRIC). Copyright 2026 Michigan Regional Information Center, LLC (MichRIC). All rights reserved. Information deemed reliable, but not guaranteed. Data Last Updated 05/26/2026. |
Estimate Your Payment
Estimated Payment
$ 4,241.18 per month $3,557.04 Principal & Interest $498.67 Property Tax $185.47 Homeowner's Insurance
13697 Harrington Landing | MLS# 26017108
This single family home located at 13697 Harrington Landing, Holland, MI 49424 is currently listed for sale with an asking price of $635,900. This property was built in 2023 and has 4 bedrooms and 3 full baths with 2645 sq. ft. Harrington Landing is located in the Macatawa Legends subdivision within the West Ottawa school district. Search Macatawa Legends real estate on www.danielle-realty.com today.