
BEDS3
BATHS2 full 1 partial
SQUARE FEET3,399
MLS#26022364
STATUSPending
PROPERTY TYPEResidential - Single Family
SCHOOLSouth Haven
Property Description
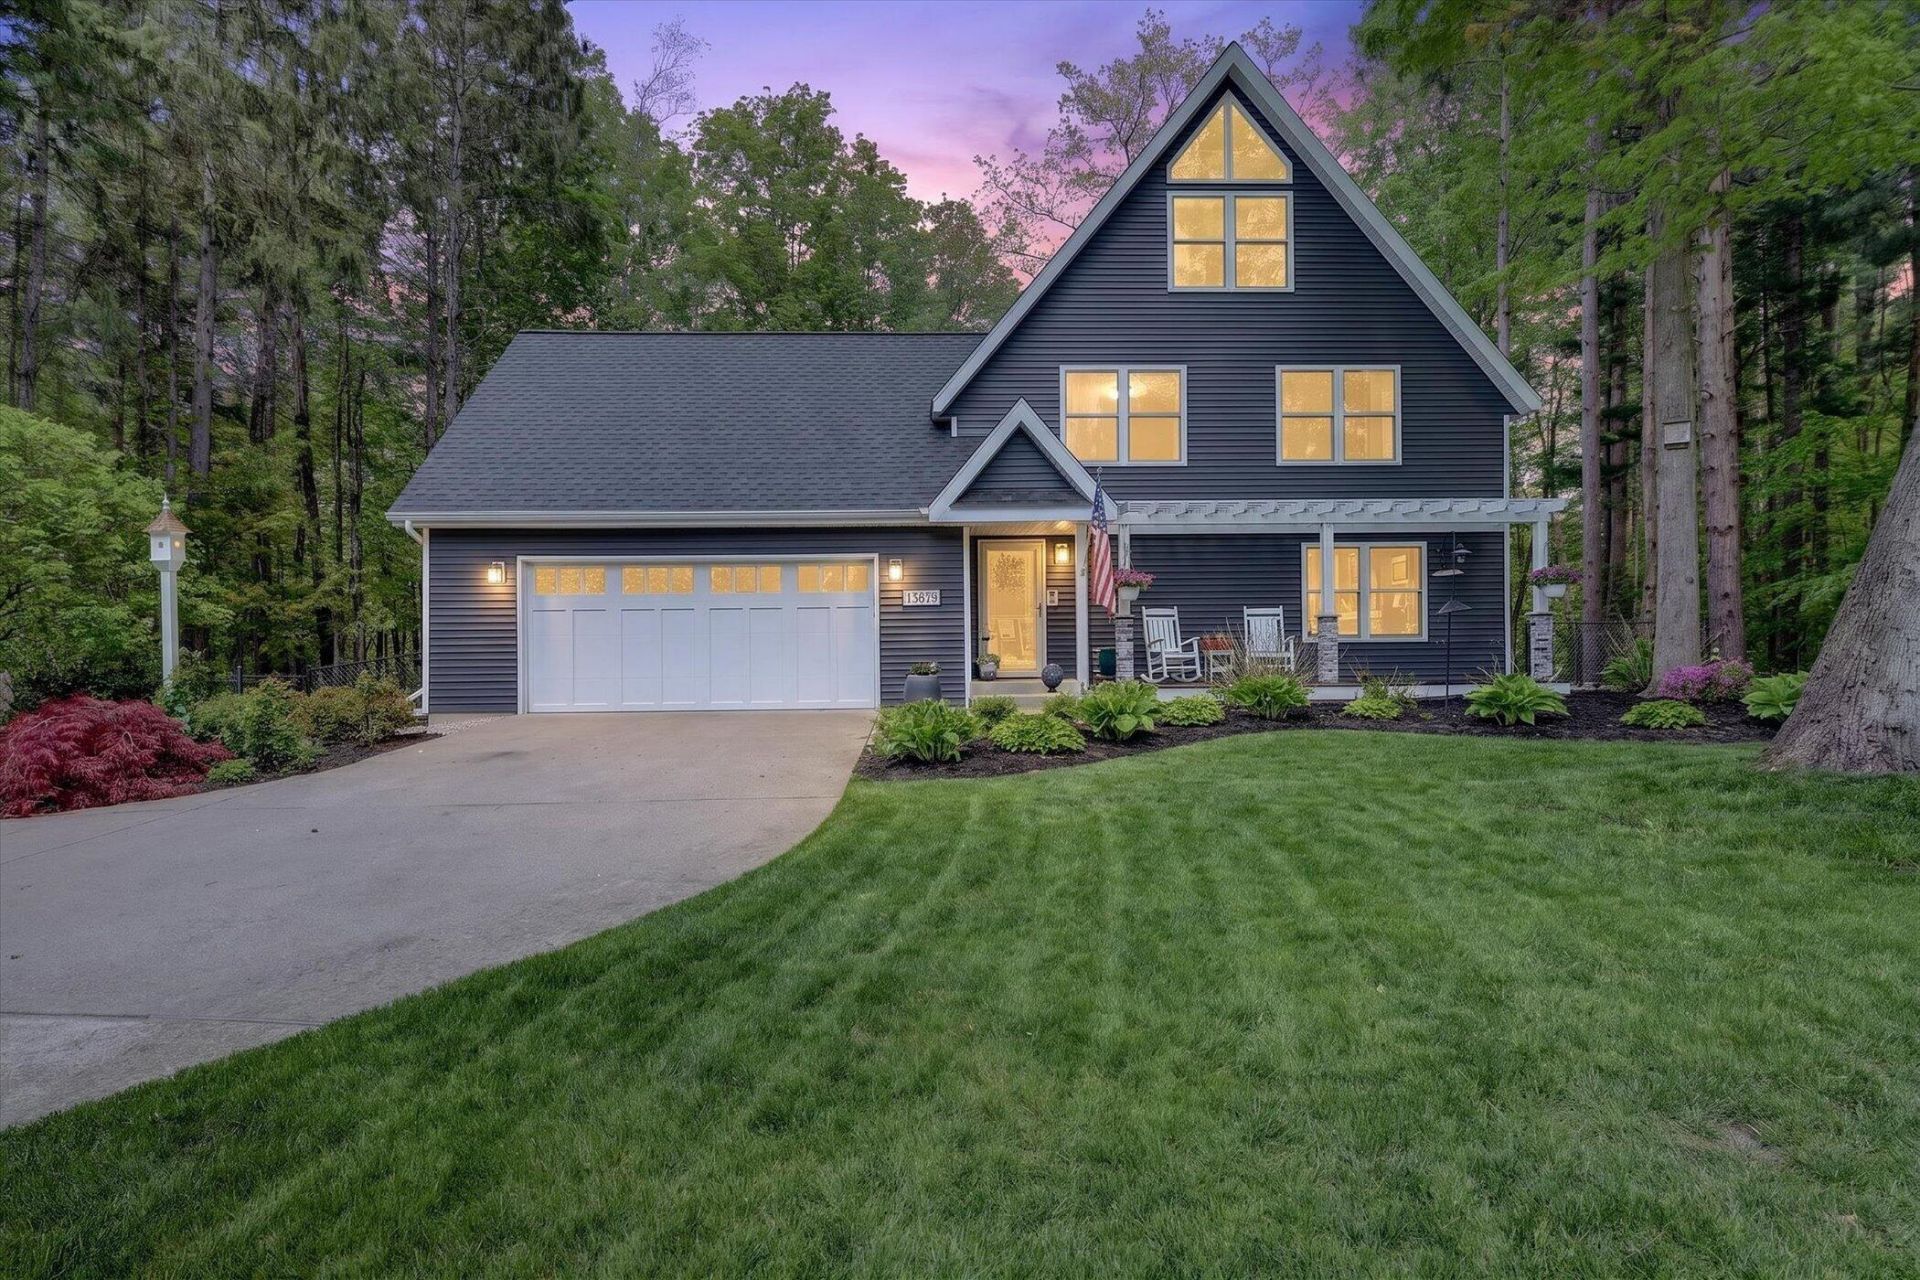
-3 bedrooms / 3.5 baths -- spacious primary suite on the main level-More than 3,000 sq ft of refreshed, move-in-ready living space-Fully remodeled chefs kitchen: granite counters, stainless appliances, coffee bar & wet bar-New roof & vinyl siding (2021) plus high-efficiency furnace (2025) for long-term peace of mind-Stylishly renovated bathrooms with contemporary tile and fixtures-Brand-new flooring, fresh interior paint, and updated lighting throughout-Massive rear deck and newly enhanced back patio overlooking a serene Deer Creek nature area-Fenced backyard ideal for pets, play, and privacy-Professional landscaping for year-round curb appeal with minimal upkeep-Oversized 2-car attached garage with extra storage space-Close to paved trail system, neighborhood parks, and just minutes to South Havens Lake Michigan beaches.
Property Features
Property Type: Residential - Single Family
Basement: Full, Walk-Out Access
Cooling: Central Air
Fenced: Yes
Fireplaces: 2
Garage: 2 car attached
Heating: Forced Air
Home Style: Chalet, Contemporary
Lot Size: 0.39 Acres
Roof Type: Shingle
Taxes: $5,363
Year Built: 2005
Feature Descriptions
Appliances: Dishwasher, Dryer, Microwave, Range, Refrigerator, Washer
Association Fee Includes: Other
Days on Site: 12
Exterior: Balcony
Exterior: Vinyl Siding
Fencing: Fenced Back, Chain Link
Fireplace: Living Room, Recreation Room
Fireplace Y/N: Yes
Flooring: Carpet, Engineered Hardwood, Laminate
HOA: Yes
Interior: Ceiling Fan(s), Garage Door Opener, Wet Bar, Center Island, Pantry
Laundry: In Bathroom, Main Level
Lot: Wooded, Site Condo, Ravine
Lot Dimensions: 87X217X34X235
Parcel Number: 80-17-155-010-00
Parking: Attached
Patio/Porch: Deck, Porch(es)
Road Surface: Paved
Rooms Total: 12
Sewer: Public
Sub Type: Single Family Residence
Utilities: Natural Gas Connected, High-Speed Internet
Water: Public
Window: Insulated Windows
Wooded: Yes
Local Schools
School District: South Haven
Listed By / Shown By
Listed By
Agency Name: Re/Max Real Estate Professionals
Agent Name: Jody Leatherberry
Agency Phone: 517-321-8255

Shown By
Agent Name: Danielle Strickler
Agent Phone: (419) 290-9674
Agency Title: Key Realty
 | The property comes from the Member MLS's of the Michigan Regional Information Center, LLC (MichRIC). Copyright 2026 Michigan Regional Information Center, LLC (MichRIC). All rights reserved. Information deemed reliable, but not guaranteed. Data Last Updated 05/26/2026. |
Estimate Your Payment
Estimated Payment
$ 4,271.83 per month $3,635.36 Principal & Interest $446.92 Property Tax $189.55 Homeowner's Insurance
13679 Deer Creek Drive | MLS# 26022364
This single family home located at 13679 Deer Creek Drive, South Haven, MI 49090 is currently listed for sale with an asking price of $649,900. This property was built in 2005 and has 3 bedrooms and 2 full and 1 partial baths with 3399 sq. ft. Deer Creek Drive is located within the South Haven school district. Search South Haven real estate on www.danielle-realty.com today.