
BEDS3
BATHS2 full
SQUARE FEET1,757
MLS#26036378
STATUSPending
PROPERTY TYPEResidential - Single Family
SCHOOLGrand Rapids
Property Description
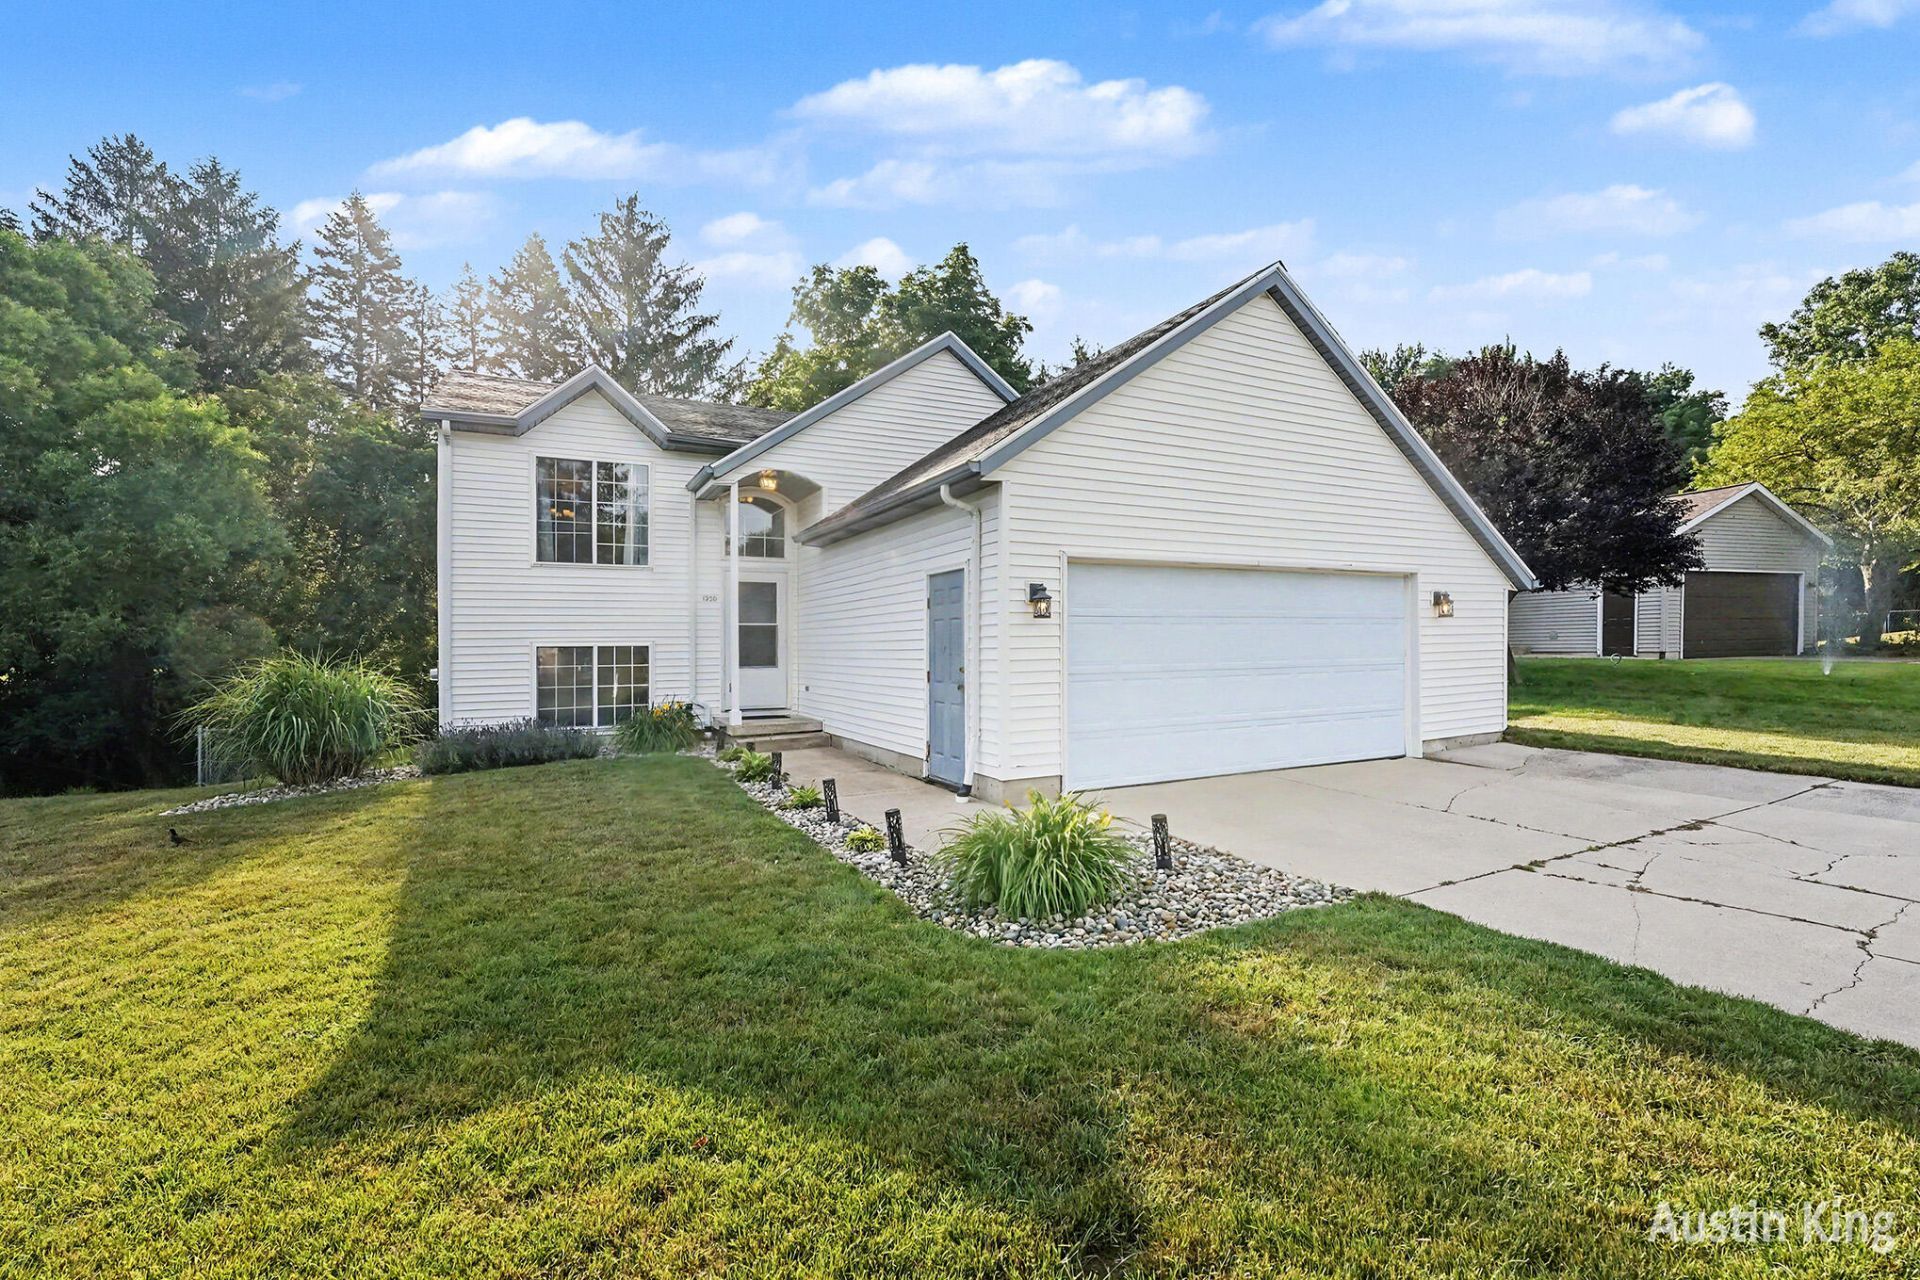
Offer Deadline Monday 7/20 at 12:00PM. Prepare to be wowed by this beautifully updated 3-bedroom, 2-bathroom gem nestled on a cul-de-sac in NW Grand Rapids! This move-in-ready standout features a bright main level with two spacious bedrooms, full bath, updated kitchen, and a spectacular walkout lower level hosting a third bedroom, full bath, and cozy family room. Enjoy ultimate peace of mind with an incredible lineup of recent mechanical and cosmetic upgrades, including a new furnace, water heater, toilet, exterior lights, modern microwave, and disposal, plus kitchen LVP flooring, plush carpet, and fresh trim. Your private backyard oasis awaits, boasting a fenced in yard, relaxing deck, patio, 3-season room, and handy storage shed. All just down the road from the stunning Blandford Nature Center. This total package includes an attached 2 stall garage and is the one youve been waiting for. Get through it today!
Property Features
Property Type: Residential - Single Family
Basement: Walk-Out Access
Cooling: Central Air
Fenced: Yes
Garage: 2 car attached
Heating: Forced Air
Lot Size: 0.21 Acres
Roof Type: Composition, Shingle
Taxes: $4,278
Year Built: 1995
Feature Descriptions
Appliances: Dishwasher, Disposal, Dryer, Microwave, Oven, Range, Refrigerator, Washer
Days on Site: 12
Exterior: Vinyl Siding
Fencing: Fenced Back, Chain Link, Full, Other
Flooring: Carpet, Laminate, Tile, Vinyl
Interior: Ceiling Fan(s), Broadband, Garage Door Opener, Center Island, Eat-in Kitchen, Pantry
Laundry: Gas Dryer Hookup, Lower Level, Washer Hookup
Lot: Level, Sidewalk, Cul-De-Sac
Lot Dimensions: 68x135
Parcel Number: 41-13-16-377-074
Parking: Garage Faces Front, Garage Door Opener, Attached
Patio/Porch: 3 Season Room, Covered, Deck, Patio, Porch(es)
Road Surface: Paved
Rooms Total: 6
Sewer: Public
Structures: Shed(s)
Sub Type: Single Family Residence
Utilities: Cable Available, Natural Gas Connected, Cable Connected, High-Speed Internet
Water: Public
Window: Screens, Insulated Windows
Local Schools
School District: Grand Rapids
Listed By / Shown By
Listed By
Agency Name: Berkshire Hathaway HomeServices Michigan Real Estate (Main)
Agent Name: Austin J King
Agency Phone: 616-364-9551

Shown By
Agent Name: Danielle Strickler
Agent Phone: (419) 290-9674
Agency Title: Key Realty
 | The property comes from the Member MLS's of the Michigan Regional Information Center, LLC (MichRIC). Copyright 2026 Michigan Regional Information Center, LLC (MichRIC). All rights reserved. Information deemed reliable, but not guaranteed. Data Last Updated 07/28/2026. |
Estimate Your Payment
Estimated Payment
$ 2,415.66 per month $1,957.11 Principal & Interest $356.50 Property Tax $102.05 Homeowner's Insurance
1350 Trailside Court Nw | MLS# 26036378
This single family home located at 1350 Trailside Court Nw, Grand Rapids, MI 49504 is currently listed for sale with an asking price of $349,876. This property was built in 1995 and has 3 bedrooms and 2 full baths with 1757 sq. ft. Trailside Court Nw is located within the Grand Rapids school district. Search Grand Rapids real estate on www.danielle-realty.com today.