
BEDS3
BATHS2 full 1 partial
SQUARE FEET1,741
MLS#20261046588
STATUSPending
PROPERTY TYPEResidential - Single Family
SUBDIVISIONWEST WINDS CONDO
SCHOOLLinden
Property Description
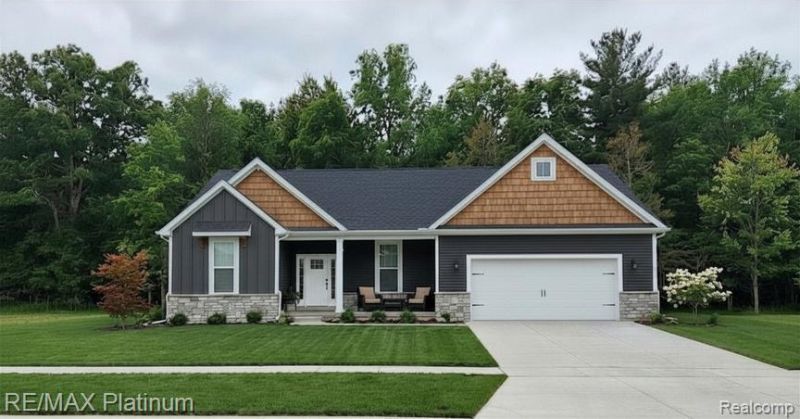
New home under construction being built by Mitchell Building Co, a local company with over 40 years of experience. Brand New subdivision in Fenton Township, Linden Schools. Buy now and choose your own finishes. Also featuring- 9’ first floor ceilings, fireplace in living room, granite kitchen counters, quartz tops in baths, laminate flooring, ceramic tile in primary bath shower and floor, central A/C, energy seal package, Jeld Wen windows, stainless steel micro and dishwasher, concrete drives and much more! Call Builder/Agent for more information. *Pic is of similar home.
Property Features
Property Type: Residential - Single Family
Basement: Unfinished
Cooling: Ceiling Fan(s), Central Air
Fuel Type: Natural Gas
Garage: 2 car attached
Heating: Forced Air
Home Style: Ranch
Lot Size: 0.27 Acres
Appliances
Dishwasher
Disposal
Microwave
Feature Descriptions
Architecture: Ranch
Days on Site: 39
Exterior: Stone, Vinyl
Fireplace Location: Living Room
Foundation: Basement
Frontage Feet: 80
Garage/Parking: Direct Access, Attached
Homeowners Association Fee: $250 (Semi-Annual)
Lot Dimensions: 0.27 Acre(s)
Parking Notes: Direct Access, Attached
Road Frontage: Paved
Summer Tax: $0.0000
Water Heater: Natural Gas
Winter Tax: $0.0000
Local Schools
School District: Linden
Listed By / Shown By
Listed By
Agency Name: RE/MAX Platinum
Agency Phone: (810) 227-4600
Shown By
Agent Name: Danielle Strickler
Agent Phone: (419) 290-9674
Agency Title: Key Realty

Estimate Your Payment
Estimated Payment
$ 2,395.35 per month $2,276.64 Principal & Interest $0.00 Property Tax (data not provided by mls) $118.71 Homeowner's Insurance
13283 Westwinds Drive | MLS# 20261046588
This single family home located at 13283 Westwinds Drive, Fenton Township, MI 48451 is currently listed for sale with an asking price of $407,000. This property has 3 bedrooms and 2 full and 1 partial baths with 1741 sq. ft. Westwinds Drive is located in the WEST WINDS CONDO subdivision within the Linden school district. Search WEST WINDS CONDO real estate on www.danielle-realty.com today.