
BEDS2
BATHS2 full 1 partial
SQUARE FEET1,344
MLS#20261046910
STATUSActive
PROPERTY TYPEResidential - Condominium
SUBDIVISIONKings Cove Condo
SCHOOLRochester
Property Description
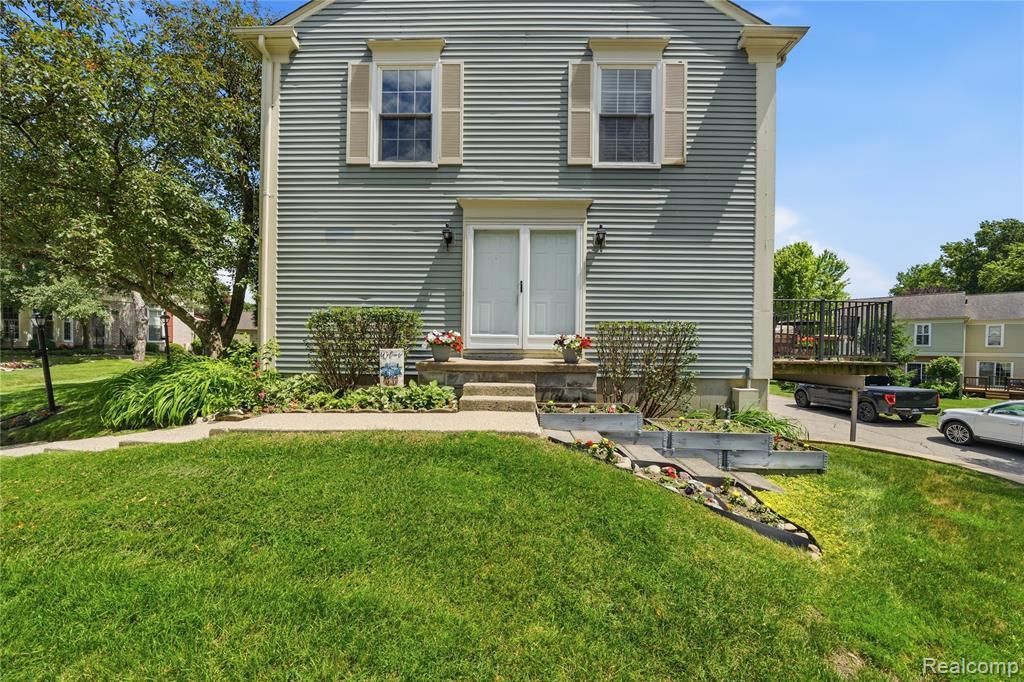
Exceptional light-filled King’s Cove corner unit overlooking the Paint Creek Trail. Eat-in Kitchen with generous counter space and pantry, spacious living/dining room perfect for entertaining. Huge primary suite with two closets and plenty of space for a sitting area or home office, plus a second bedroom with its own full bath. New carpet and paint in the walkout basement that houses laundry and mechanicals and leads to attached two-car garage with ample storage space. Enjoy all that King's Cove offers including pool, clubhouse, tennis & pickleball, basketball, and children’s play area. New furnace, HWH, gas range 2023. Recent updates to flooring, paint, window blinds, doors and trim. HOA $528/mo. includes water and gas (gas range, furnace, HWH), exterior building maintenance including windows, trash/recycling, lawn/snow maintenance. Agent related to Seller.
Property Features
Property Type: Residential - Condominium
Basement: Unfinished
Cooling: Central Air
Fuel Type: Natural Gas
Garage: 2 car attached
Heating: Forced Air
Home Style: Colonial, End Unit, Townhouse, Saltbox
Year Built: 1974
Amenities
Tennis Court
Club House
Grounds Maintenance
Lighting
Private Entry
Pool – Community
Pool - Inground
Appliances
Dishwasher
Disposal
Dryer
Free-Standing Gas Range
Free-Standing Refrigerator
Microwave
Washer
Feature Descriptions
Architecture: Colonial, End Unit, Townhouse, Saltbox
Days on Site: 36
Exterior: Aluminum
Foundation: Basement
Garage/Parking: Direct Access, Electricity, Door Opener, Side Entrance, Attached, Basement Access
Homeowners Association Fee: $528 (Monthly)
Interior: 220 Volts, Circuit Breakers, Egress Window(s), Entrance Foyer, Humidifier, Furnished - No
Lower Level Finished Sqft: 100
Parking Notes: Direct Access, Electricity, Door Opener, Side Entranc
Road Frontage: Paved, Private, Pub. Sidewalk, Cul-De-Sac
Summer Tax: $1978.0000
Swimming Pool: Yes
Water Heater: Natural Gas
Winter Tax: $1831.0000
Local Schools
School District: Rochester
Listed By / Shown By
Listed By
Agency Name: Berkshire Hathaway HomeServices Kee Realty Oxford
Agency Phone: (248) 628-7700
Shown By
Agent Name: Danielle Strickler
Agent Phone: (419) 290-9674
Agency Title: Key Realty

Estimate Your Payment
Estimated Payment
$ 1,759.73 per month $1,672.52 Principal & Interest $0.00 Property Tax (data not provided by mls) $87.21 Homeowner's Insurance
1319 Wagon Wheel Lane | MLS# 20261046910
This condo located at 1319 Wagon Wheel Lane, Rochester Hills, MI 48306 is currently listed for sale with an asking price of $299,000. This property was built in 1974 and has 2 bedrooms and 2 full and 1 partial baths with 1344 sq. ft. Wagon Wheel Lane is located in the Kings Cove Condo subdivision within the Rochester school district. Search Kings Cove Condo real estate on www.danielle-realty.com today.