
BEDS3
BATHS1
SQUARE FEET1,864
MLS#1945323
STATUSActive U/C Taking Backups
PROPERTY TYPEResidential - Single Family
SUBDIVISIONMI
SCHOOLTraverse City Area Public School
Property Description
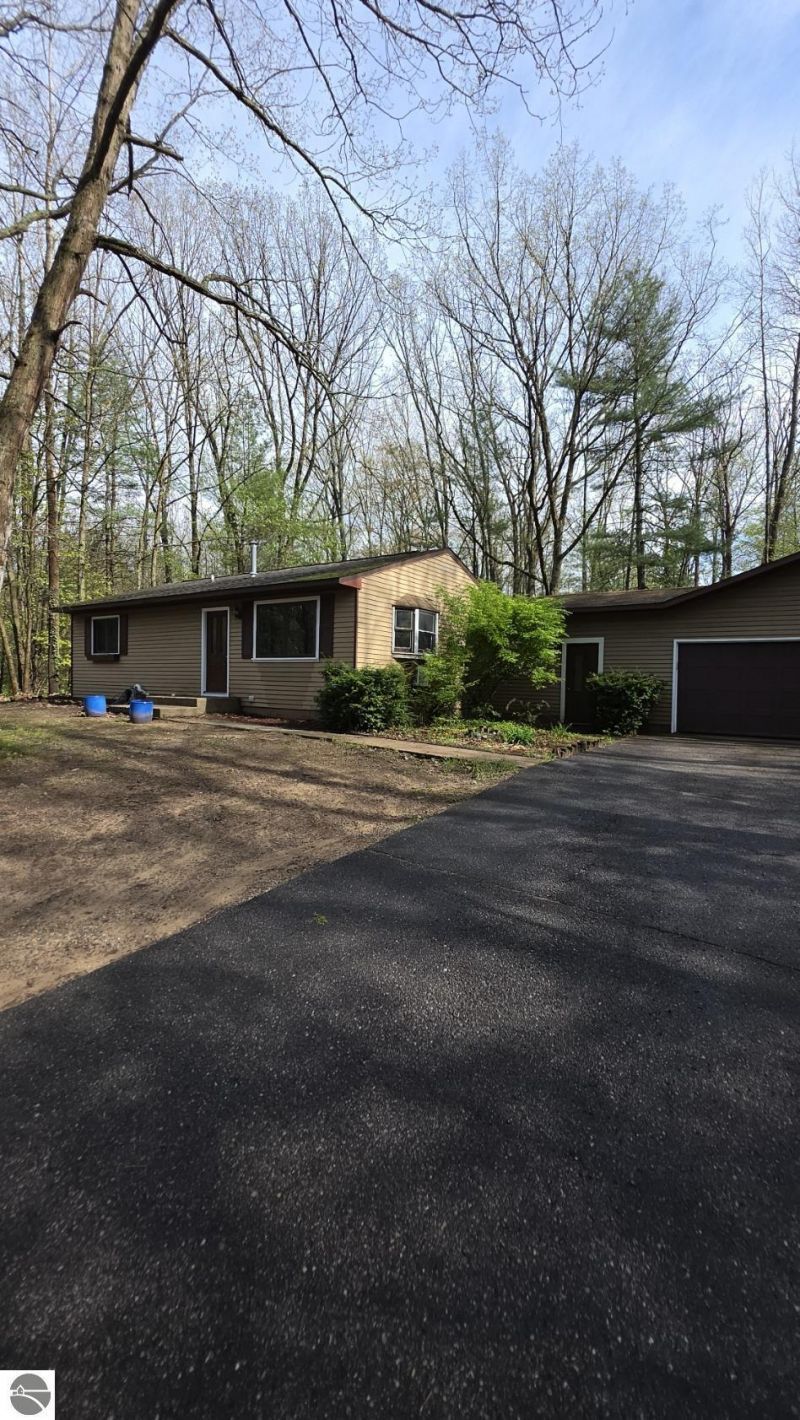
Wooded Privacy Meets Modern Comfort! ?Nestled in a maturely wooded setting, this beautifully updated ranch-style home offers the perfect blend of rustic tranquility and modern living. From the long, paved driveway and attached 2-car garage to the thoughtfully refreshed interior.
Property Features
Property Type: Residential - Single Family
Basement: Full, Block, Egress Windows, Full Finished
Home Style: Ranch, 1 Story, Ranch, 1 Story
Lot Size: 1.00 Acres
Roof Type: Asphalt
Year Built: 1980
Feature Descriptions
Above Ground Finished SQFT: 1064
Appliance(s)/Equipment: Refrigerator, Oven/Range, Disposal, Dishwasher, Microwave, Window A/C Unit(s), Freezer, Electric Water Heater, Water Softener Rented
Construction: Frame
Days on Site: 8
Exterior: Deck, Patio
Garage/Parking: Attached, Door Opener, Finished Rooms, Concrete Floors
Heating/Cooling: Forced Air, Baseboard, Window Air Conditioner
Heating/Cooling Source: Natural Gas, Electric
Interior: Bay Window(s), Granite Kitchen Tops, Mud Room, Drywall, Paneling
Lot: Subdivision
Lot Dimensions: 174x249
Outbuilding(s): Yes
Road: Public Maintained, Blacktop
Sewer: Private Septic
Water: Private Well
Waterfront Type: No
Room Sizes
Primary Bedroom: 11'5"x11'6" Level - Main Floor
Bedroom 2: 11'1x10'5" Level - Main Floor
Bedroom 3: 11'x22' Level - Lower Floor
Kitchen: 11'6x6'3
Living Room: 18'3x14'6
Local Schools
School District: Traverse City Area Public School
Listed By / Shown By
Listed By
Agency Name: Keller Williams Northern Michigan
Agency Phone: 231-947-8200
Shown By
Agent Name: Danielle Strickler
Agent Phone: (419) 290-9674
Agency Title: Key Realty

Estimate Your Payment
Estimated Payment
$ 2,030.46 per month $1,929.83 Principal & Interest $0.00 Property Tax (data not provided by mls) $100.63 Homeowner's Insurance
1301 Innwood North | MLS# 1945323
This single family home located at 1301 Innwood North, Interlochen, MI 49643 is currently listed for sale with an asking price of $345,000. This property was built in 1980 and has 3 bedrooms with 1864 sq. ft. Innwood North is located in the MI subdivision within the Traverse City Area Public School school district. Search MI real estate on www.danielle-realty.com today.