
BEDS5
BATHS3 full
SQUARE FEET2,200
MLS#20261039194
STATUSActive
PROPERTY TYPEResidential - Single Family
SUBDIVISIONGlendale Acres
SCHOOLBentley
Property Description
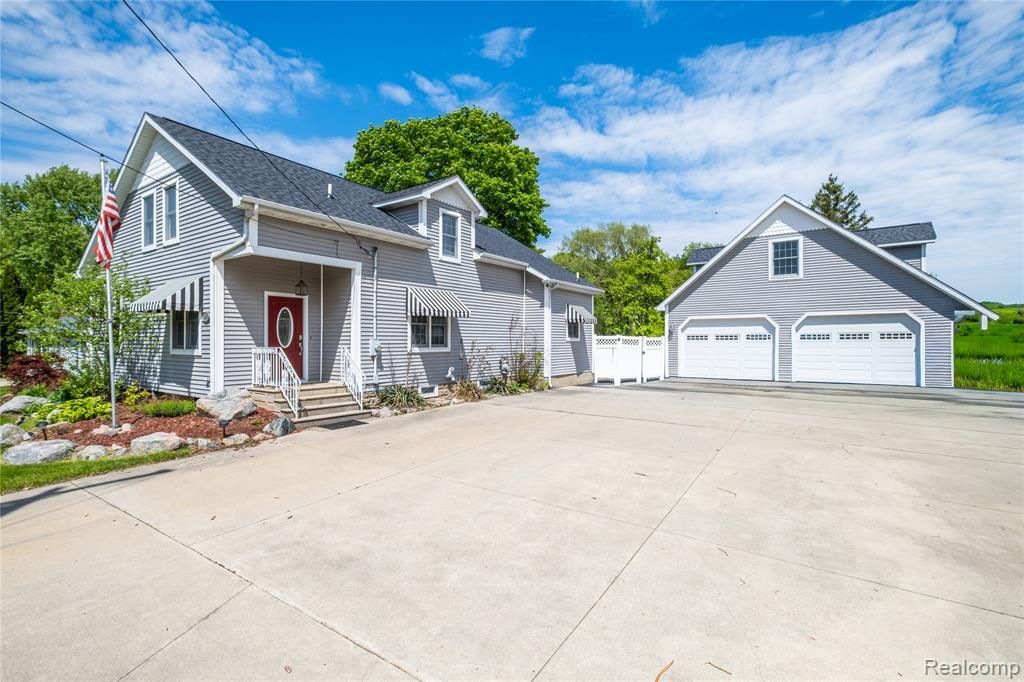
Beautiful Bentley Custom Home / Nearly 1 Acre Stately 5 Bed 3 Bath Paradise / Remodeled Fully For You To Enjoy / Fenced Yard / Ample Storage & Parking / 3 Car Garage / Full Basement / Mother In Law Suite Above Garage / 200 Amp Service / Truly Unique Home / Upgrades Such As Central Vacuum and Custom Toe-Kick Vacuum Inlet Under Kitchen Sink / Bonus Room / Landscape Pond / Chicken Coop / This Is A Family Home Ready For A Wonderful Homestead Life Style / Large Custom Concrete Driveway / Huge Rooms / Newer Windows / Siding / Roof / Paint / Flooring / LED Lights / Electrical / Everything Is Done / Tons Of Entertaining / Hot Tub On 341 Sq.Ft. Deck / 1200 Sq.Ft Garage With Air House Lines With Front And Side Entry Garage Doors Plus Additional Shed / Truly A Dream Home You Must See / Located Well To 69/75/475 & M15
Property Features
Property Type: Residential - Single Family
Basement: Unfinished
Cooling: Ceiling Fan(s), Central Air
Fuel Type: Natural Gas
Garage: 3
Heating: Forced Air
Home Style: Cape Cod
Lot Size: 0.74 Acres
Year Built: 1936
Amenities
Spa/Hot-tub
Awning/Overhang(s)
Lighting
Appliances
Dryer
ENERGY STAR® qualified dishwasher
ENERGY STAR® qualified refrigerator
Free-Standing Gas Range
Microwave
Stainless Steel Appliance(s)
Washer
Feature Descriptions
Architecture: Cape Cod
Days on Site: 60
Exterior: Vinyl
Foundation: Basement
Frontage Feet: 214
Garage/Parking: 2+ Assigned Spaces, Side Entrance, Electricity, Door Opener, Heated, Workshop, Detached, Driveway, Garage Faces Front, Oversized
Hot Tub: Yes
Interior: 220 Volts, Cable Available, Circuit Breakers, Water Softener (owned)
Lot Dimensions: 0.74 Acre(s)
Parking Notes: 2+ Assigned Spaces, Side Entrance, Electricity, Door
Road Frontage: Paved
Spa: Yes
Summer Tax: $1935.0000
Water Heater: Natural Gas
Winter Tax: $554.0000
Local Schools
School District: Bentley
Listed By / Shown By
Listed By
Agency Name: Eric Stamm Team Real Estate
Agency Phone: (810) 730-3434
Shown By
Agent Name: Danielle Strickler
Agent Phone: (419) 290-9674
Agency Title: Key Realty

Estimate Your Payment
Estimated Payment
$ 2,353.56 per month $2,236.93 Principal & Interest $0.00 Property Tax (data not provided by mls) $116.64 Homeowner's Insurance
1255 Glendale Street | MLS# 20261039194
This single family home located at 1255 Glendale Street, Burton, MI 48509 is currently listed for sale with an asking price of $399,900. This property was built in 1936 and has 5 bedrooms and 3 full baths with 2200 sq. ft. Glendale Street is located in the Glendale Acres subdivision within the Bentley school district. Search Glendale Acres real estate on www.danielle-realty.com today.