
BEDS3
BATHS2 full
SQUARE FEET1,874
MLS#26022240
STATUSPending
PROPERTY TYPEResidential - Single Family
SCHOOLForest Hills
Property Description
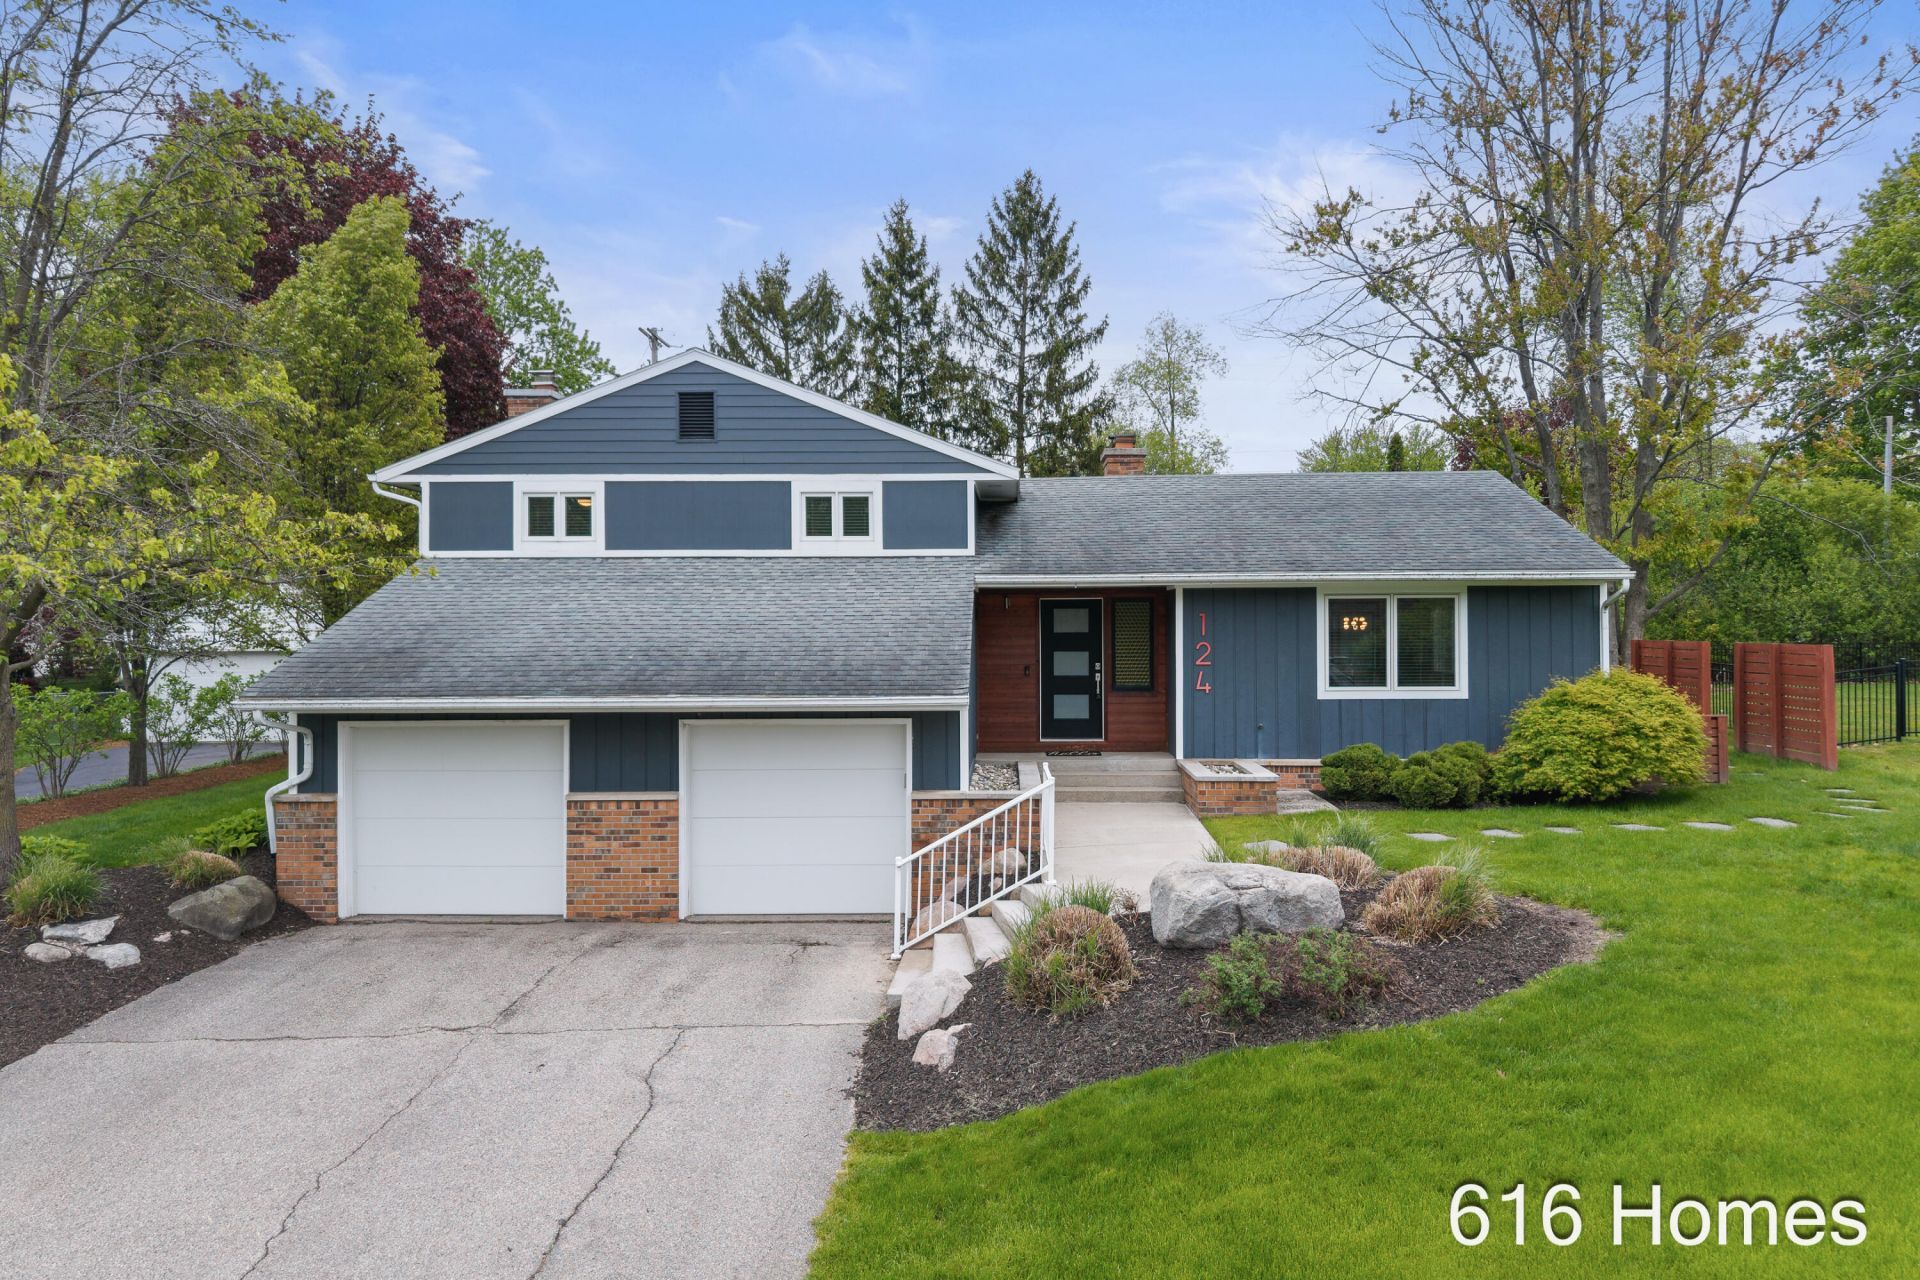
Located in the desirable Forest Hills School District, this beautifully updated 3-bedroom, 2-full-bath home offers a bright, modern feel with warm wood floors, updated finishes, and great natural light throughout. The kitchen features clean white cabinetry, stainless appliances, a large peninsula with seating, and an easy flow into the dining and living spaces. The lower-level living area with fireplace provides additional space to relax, entertain, or spread out. Outside, enjoy a spacious fenced backyard, mature trees, a new low-maintenance composite deck, and screened in porch. The home has also been thoughtfully improved with several big-ticket updates, including new windows, newer tankless water heater, new whole-home generator, new garage doors, and new A/C unit. Conveniently located close to schools, shopping, restaurants, and highway access.
Property Features
Property Type: Residential - Single Family
Basement: Partial, Walk-Out Access
Cooling: Central Air
Fenced: Yes
Fireplaces: 1
Garage: 2 car attached
Heating: Baseboard, Hot Water
Lot Size: 0.29 Acres
Roof Type: Composition
Taxes: $3,285
Year Built: 1966
Feature Descriptions
Appliances: Dishwasher, Disposal, Dryer, Range, Refrigerator, Washer, Water Softener Owned
Days on Site: 12
Exterior: Brick, Vinyl Siding
Fencing: Fenced Back, Chain Link, Full
Fireplace: Family Room, Gas Log
Fireplace Y/N: Yes
Interior: Ceiling Fan(s), Garage Door Opener, Center Island, Eat-in Kitchen
Laundry: In Basement
Lot: Level, Wooded
Lot Dimensions: 85.8x149.5
Parcel Number: 41-14-26-176-007
Parking: Attached
Patio/Porch: 3 Season Room, Enclosed
Road Surface: Paved
Rooms Total: 7
Sewer: Public
Sub Type: Single Family Residence
Utilities: Natural Gas Available, Electricity Available, Phone Connected, Natural Gas Connected, Cable Connected
Water: Public
Window: Screens, Replacement, Window Treatments
Wooded: Yes
Local Schools
School District: Forest Hills
Listed By / Shown By
Listed By
Agency Name: 616Homes.com LLC
Agent Name: Jamie Krier
Agency Phone: 616-275-0123

Shown By
Agent Name: Danielle Strickler
Agent Phone: (419) 290-9674
Agency Title: Key Realty
 | The property comes from the Member MLS's of the Michigan Regional Information Center, LLC (MichRIC). Copyright 2026 Michigan Regional Information Center, LLC (MichRIC). All rights reserved. Information deemed reliable, but not guaranteed. Data Last Updated 05/26/2026. |
Estimate Your Payment
Estimated Payment
$ 2,921.58 per month $2,516.61 Principal & Interest $273.75 Property Tax $131.22 Homeowner's Insurance
124 Loch Lomond Avenue Ne | MLS# 26022240
This single family home located at 124 Loch Lomond Avenue Ne, Grand Rapids, MI 49546 is currently listed for sale with an asking price of $449,900. This property was built in 1966 and has 3 bedrooms and 2 full baths with 1874 sq. ft. Loch Lomond Avenue Ne is located within the Forest Hills school district. Search Grand Rapids real estate on www.danielle-realty.com today.