
BEDS3
BATHS2
SQUARE FEET2,365
MLS#1944717
STATUSActive U/C Taking Backups
PROPERTY TYPEResidential - Single Family
SUBDIVISIONMI
SCHOOLChippewa Hills School District
Property Description
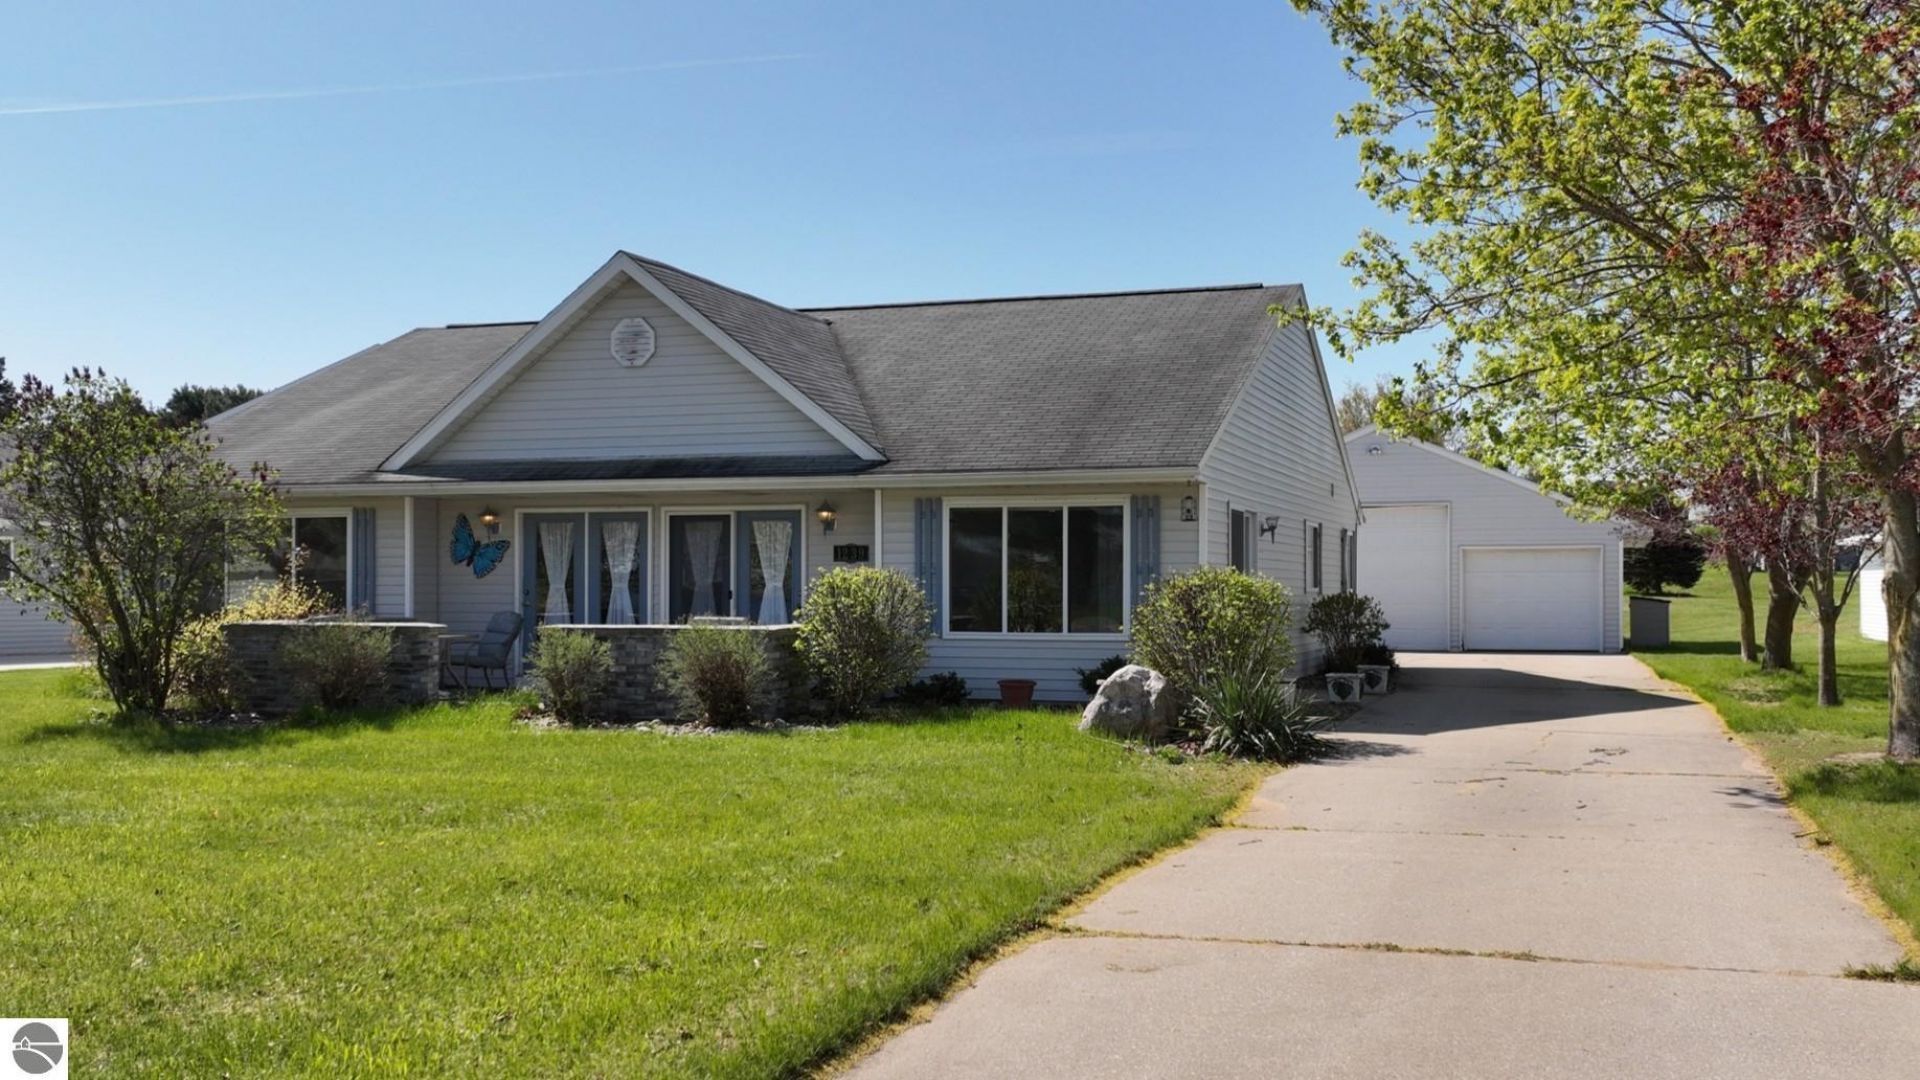
Well-maintained and move-in ready, this beautiful home offers an inviting open-concept layout connecting the living room, kitchen, and dining area???perfect for everyday living and entertaining. Vaulted ceilings enhance the spacious feel, while double French doors open to a charming front porch with peaceful water views. The large living room features a cozy fireplace, and the kitchen includes a convenient island for added workspace and gathering. The primary bedroom offers a private bath, complemented by two additional bedrooms and a second full bath with a laundry area for added convenience. Outside, you???ll find a detached, oversized 3-car garage providing ample storage and parking. As an added bonus, the property includes a 1/8 interest in two waterfront lots on Lake Isabella, offering access to the water and enhancing the overall lifestyle this home provides.
Property Features
Property Type: Residential - Single Family
Basement: Slab
Home Style: Ranch, Ranch
Lot Size: 0.47 Acres
Roof Type: Asphalt
Year Built: 2000
Feature Descriptions
Above Ground Finished SQFT: 2365
Annual Association Fee: 333.00
Appliance(s)/Equipment: Refrigerator, Oven/Range, Disposal, Dishwasher, Microwave, Washer, Dryer, Ceiling Fan
Body of Water: Lake Isabella
Construction: Frame
Days on Site: 83
Exterior: Patio, Landscaped, Porch
Garage/Parking: Detached, Door Opener
Heating/Cooling: Forced Air, Central Air
Heating/Cooling Source: Natural Gas
Interior: Island Kitchen, Great Room, Vaulted Ceilings
Lot: Subdivision
Lot Dimensions: 80x258
Outbuilding(s): Yes
Road: Blacktop
Sewer: Private Septic
Water: Private Well
Water Features: All Sports, Water View
Waterfront Footage: 195
Waterfront Type: Yes
Room Sizes
Primary Bedroom: 13x20 Level - Main Floor
Bedroom 2: 11x15 Level - Main Floor
Bedroom 3: 12x14 Level - Main Floor
Dining Room: 11x15 Level - Main Floor
Kitchen: 10x14 Level - Main Floor
Living Room: 21x27 Level - Main Floor
Local Schools
School District: Chippewa Hills School District
Listed By / Shown By
Listed By
Agency Name: CENTRAL REAL ESTATE MT PLEASANT, INC.
Agency Phone: 989-773-6000
Shown By
Agent Name: Danielle Strickler
Agent Phone: (419) 290-9674
Agency Title: Key Realty

Estimate Your Payment
Estimated Payment
$ 2,036.34 per month $1,935.43 Principal & Interest $0.00 Property Tax (data not provided by mls) $100.92 Homeowner's Insurance
1239 Clubhouse Drive | MLS# 1944717
This single family home located at 1239 Clubhouse Drive, Lake Isabella, MI 48893 is currently listed for sale with an asking price of $346,000. This property was built in 2000 and has 3 bedrooms with 2365 sq. ft. Clubhouse Drive is located in the MI subdivision within the Chippewa Hills School District school district. Search MI real estate on www.danielle-realty.com today.