
BEDS2
BATHS2
SQUARE FEET833
MLS#1947104
STATUSActive
PROPERTY TYPEResidential - Condominium
SUBDIVISIONMI
SCHOOLBenzie County Central Schools
Property Description
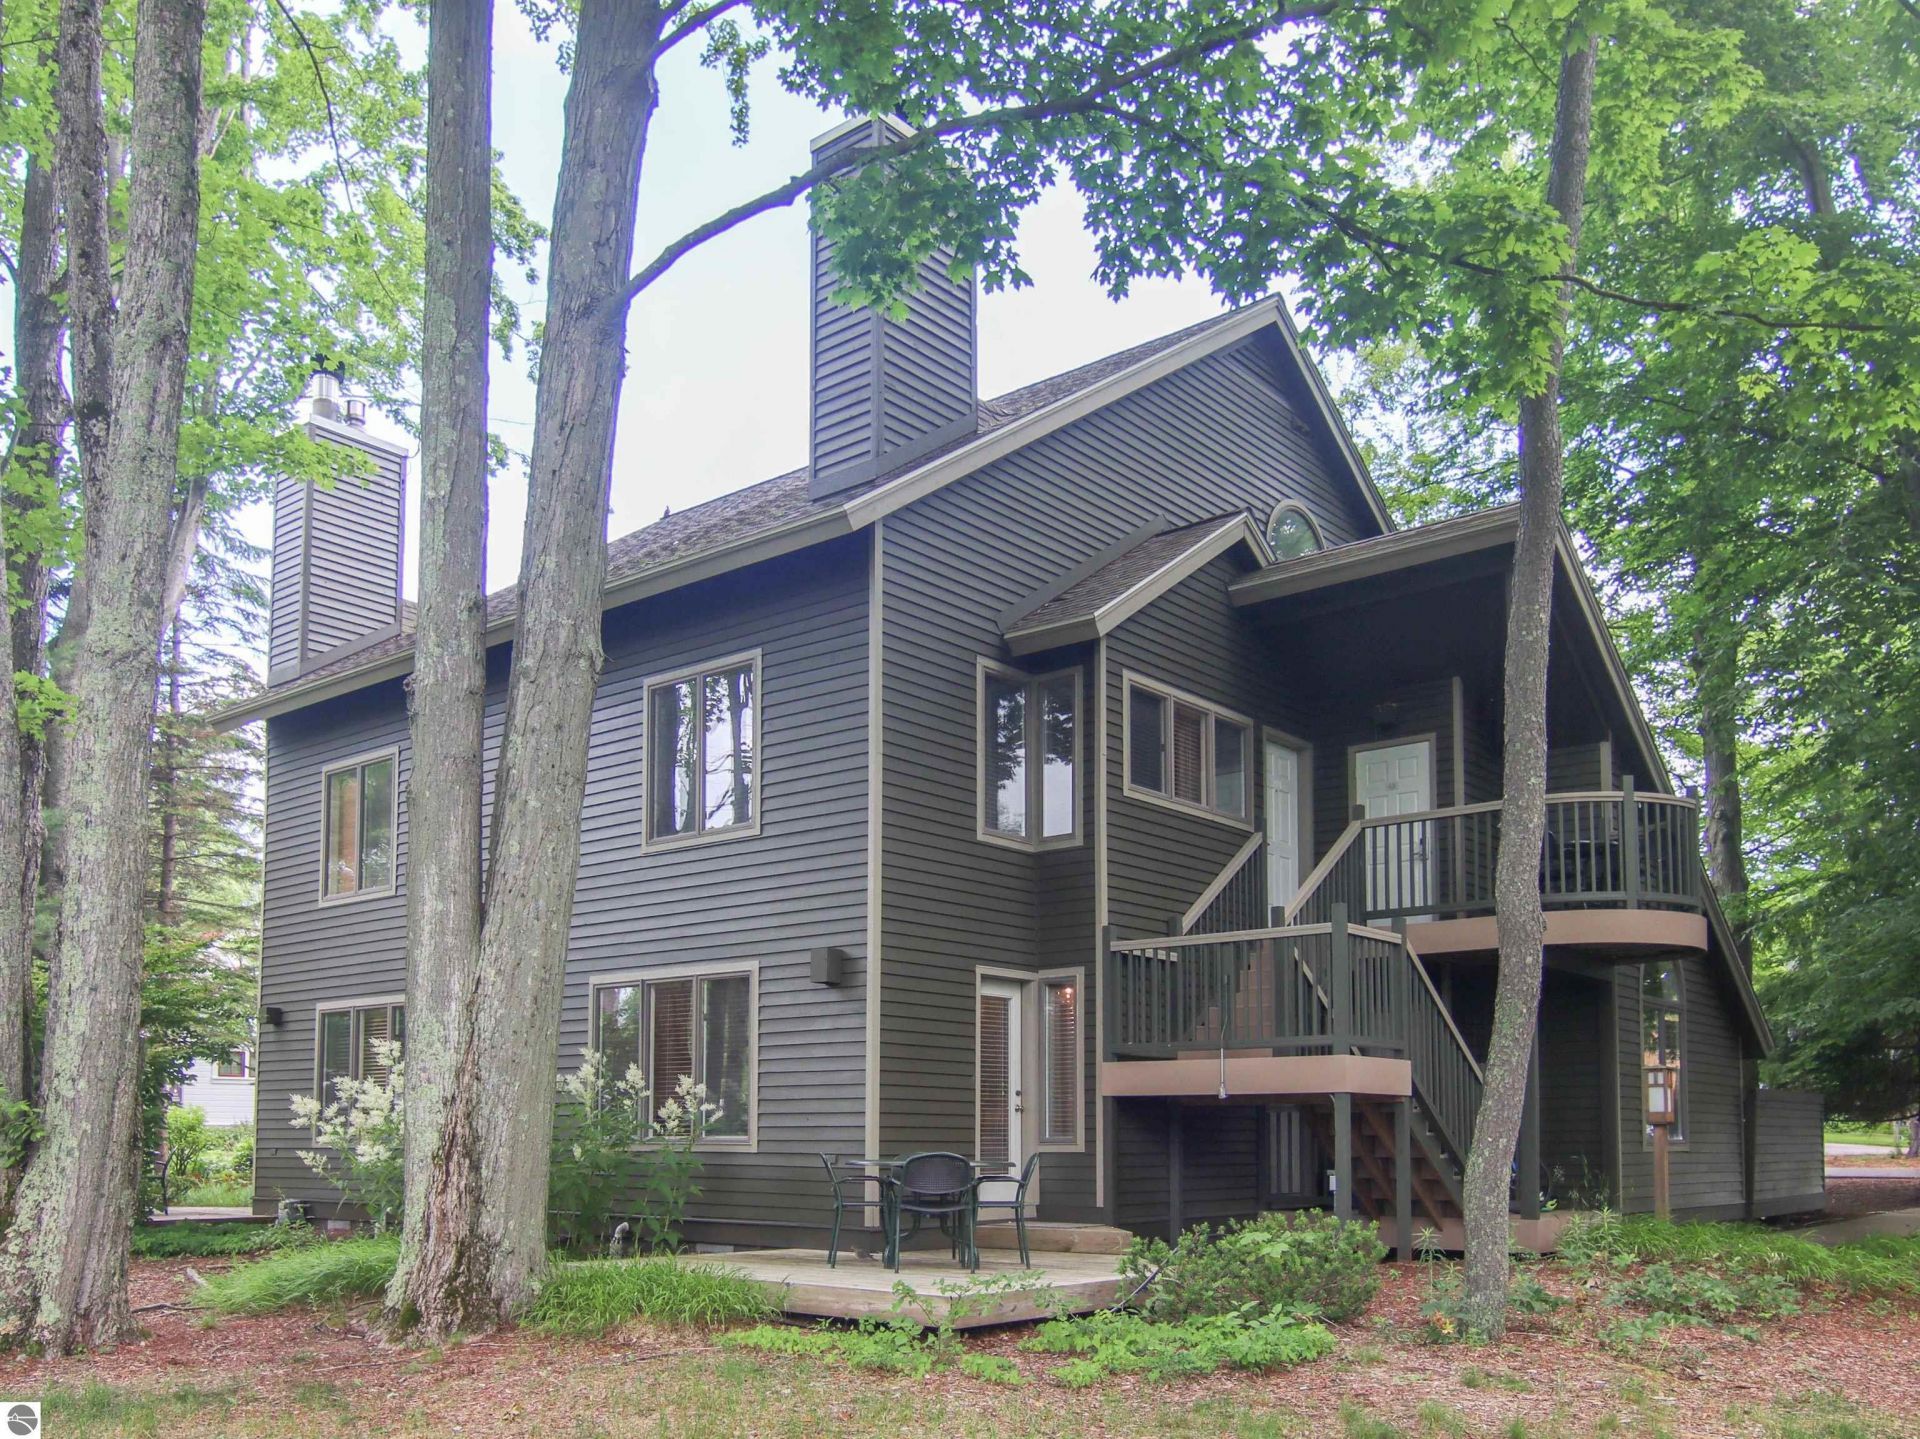
This newly renovated two-bedroom, two-bath, whole-ownership, condominium is your headquarters for year-round fun at Crystal Mountain. You can't beat the location - overlooking the Betsie Valley #1 tee, adjacent to the Park at Water???s Edge complex with its pool & water playground, and is but a few steps from the slopes, golf pro shop, and dining at Kinlochen???s The Thistle. The dura-log fireplace in the living room welcomes you home after a busy day in the outdoors, and there's a private deck - perfect for after-golf relaxation on a warm summer's eve. The renovated residence interior upgrades include new flooring throughout, fresh paint and new bathrooms. On Crystal???s rental management program, this is a popular location year-round. Professional rental management program available. Crystal Mountain FOUR SEASONS CLUB membership options available.
Property Features
Property Type: Residential - Condominium
Basement: Crawl Space, Block
Home Style: 1.5 Story, Contemporary, 1.5 Story, Contemporary
Roof Type: Asphalt
Year Built: 1988
Feature Descriptions
Above Ground Finished SQFT: 833
Appliance(s)/Equipment: Refrigerator, Oven/Range, Disposal, Dishwasher, Microwave
Condo/Unit Access: Stairway (Outdoor)
Condo/Unit Level: Second Floor Level
Construction: Timber Frame
Days on Site: 33
Exterior: Sprinkler System, Deck, Sidewalk, Countryside View
Garage/Parking: Assigned Parking Space
Heating/Cooling: Forced Air, Central Air
Heating/Cooling Source: Propane
Interior: Skylights, Cathedral Ceilings, Loft
Lot: Condo/None
Outbuilding(s): Yes
Road: Private Owned, Blacktop
Sewer: Development Septic
Special View Info: Countryside
Water: Community Well
Waterfront Type: No
Year Remodeled: 2002
Room Sizes
Primary Bedroom: 16'x16' Level - Upper Floor
Bedroom 2: 10'x10' Level - Main Floor
Kitchen: 10'x8' Level - Main Floor
Living Room: 20'x16' Level - Main Floor
Local Schools
School District: Benzie County Central Schools
Listed By / Shown By
Listed By
Agency Name: Crystal Mountain Realty
Agency Phone: 800-968-2911
Shown By
Agent Name: Danielle Strickler
Agent Phone: (419) 290-9674
Agency Title: Key Realty

Estimate Your Payment
Estimated Payment
$ 2,642.54 per month $2,511.58 Principal & Interest $0.00 Property Tax (data not provided by mls) $130.96 Homeowner's Insurance
12375 Wintergreen Drive | MLS# 1947104
This condo located at 12375 Wintergreen Drive, Thompsonville, MI 49683 is currently listed for sale with an asking price of $449,000. This property was built in 1988 and has 2 bedrooms with 833 sq. ft. Wintergreen Drive is located in the MI subdivision within the Benzie County Central Schools school district. Search MI real estate on www.danielle-realty.com today.