
BEDS4
BATHS2 full
SQUARE FEET1,274
MLS#26036599
STATUSActive
PROPERTY TYPEResidential - Single Family
SCHOOLGrand Rapids
Property Description
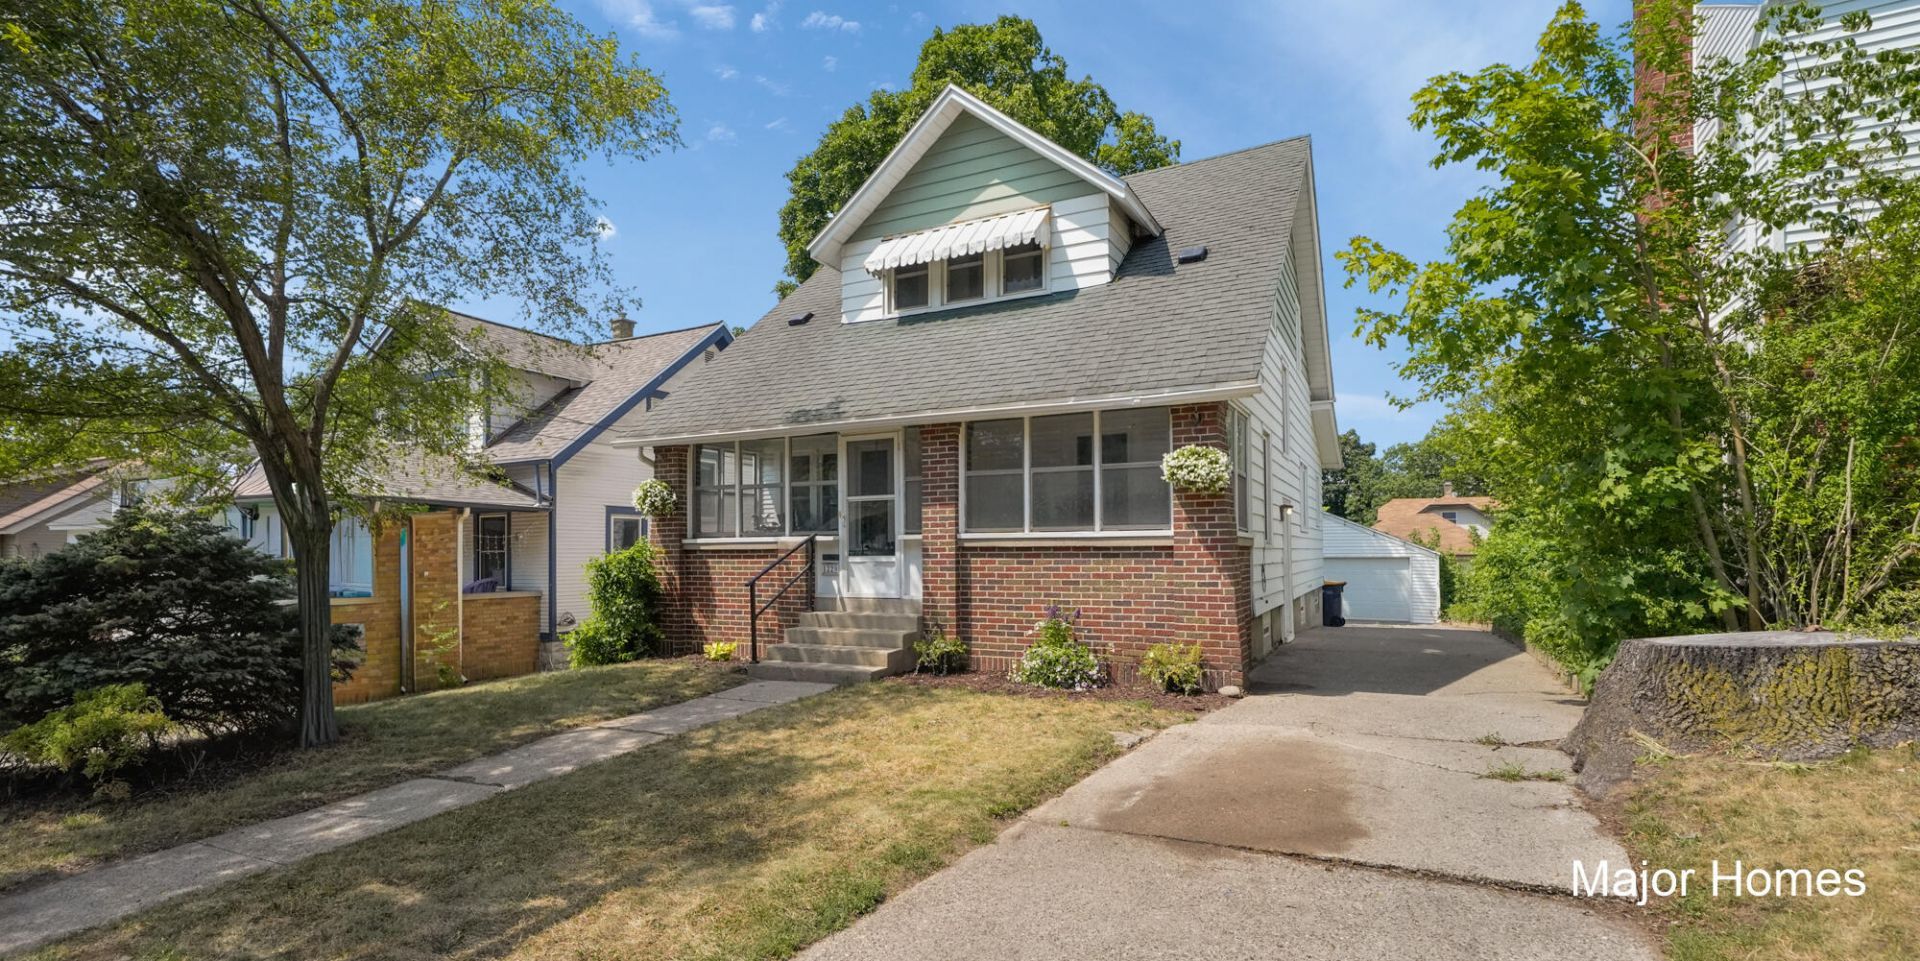
Take a look at this move in ready 4 bed, 2-bath two-story home on the SE side! The spacious covered porch welcomes you and then greeted by the large open living & dining room. The kitchen has space to be an eat in kitchen or more cooking room! The kitchen has been updated with newer cabinets, floors, subway tile and stainless steel appliances! The main floor bedroom could also double as a nice office. Enjoy the hardwoods and updated windows throughout! Upstairs you will find 2 more large bedrooms w/ great closets & the smaller 4th bedroom. The unfinished dry basement is open w/ glass block windows, endless storage, laundry, New water heater (2024) & a bathroom ready to be completed. Enjoy the hard-to-find larger 2 stall garage and freshly painted back deck overlooking your backyard. You also have access to the backyard via the back alley as an option for parking or more storage. Book your showing today! Old National Bank is willing to give a buyer a gift of $15k! See PDF for more info.
Property Features
Property Type: Residential - Single Family
Basement: Full
Cooling: Central Air
Garage: 2
Heating: Forced Air
Home Style: Cape Cod, Traditional
Lot Size: 0.12 Acres
Roof Type: Composition
Taxes: $4,853
Year Built: 1923
Feature Descriptions
Appliances: Dishwasher, Dryer, Microwave, Oven, Range, Refrigerator, Washer
Days on Site: 11
Exterior: Vinyl Siding
Flooring: Wood
Interior: Ceiling Fan(s), Garage Door Opener, Eat-in Kitchen
Laundry: In Basement
Lot: Level, Sidewalk
Lot Dimensions: 40x130x40x130
Parcel Number: 41-18-05-404-024
Parking: Detached
Patio/Porch: Deck, Enclosed, Porch(es)
Rooms Total: 8
Sewer: Public
Sub Type: Single Family Residence
Utilities: Natural Gas Connected
Water: Public
Window: Storms, Screens, Replacement
Local Schools
School District: Grand Rapids
Listed By / Shown By
Listed By
Agency Name: Keller Williams Realty Rivertown
Agent Name: Rachel R Major
Agency Phone: 616-288-3244

Shown By
Agent Name: Danielle Strickler
Agent Phone: (419) 290-9674
Agency Title: Key Realty
 | The property comes from the Member MLS's of the Michigan Regional Information Center, LLC (MichRIC). Copyright 2026 Michigan Regional Information Center, LLC (MichRIC). All rights reserved. Information deemed reliable, but not guaranteed. Data Last Updated 07/28/2026. |
Estimate Your Payment
Estimated Payment
$ 2,111.18 per month $1,622.18 Principal & Interest $404.42 Property Tax $84.58 Homeowner's Insurance
1229 Dickinson Street Se | MLS# 26036599
This single family home located at 1229 Dickinson Street Se, Grand Rapids, MI 49507 is currently listed for sale with an asking price of $290,000. This property was built in 1923 and has 4 bedrooms and 2 full baths with 1274 sq. ft. Dickinson Street Se is located within the Grand Rapids school district. Search Grand Rapids real estate on www.danielle-realty.com today.