
BEDS4
BATHS2.5
SQUARE FEET1,700
MLS#1944039
STATUSActive
PROPERTY TYPEResidential - Single Family - Manufactured
SUBDIVISIONMI
SCHOOLElk Rapids Schools
Property Description
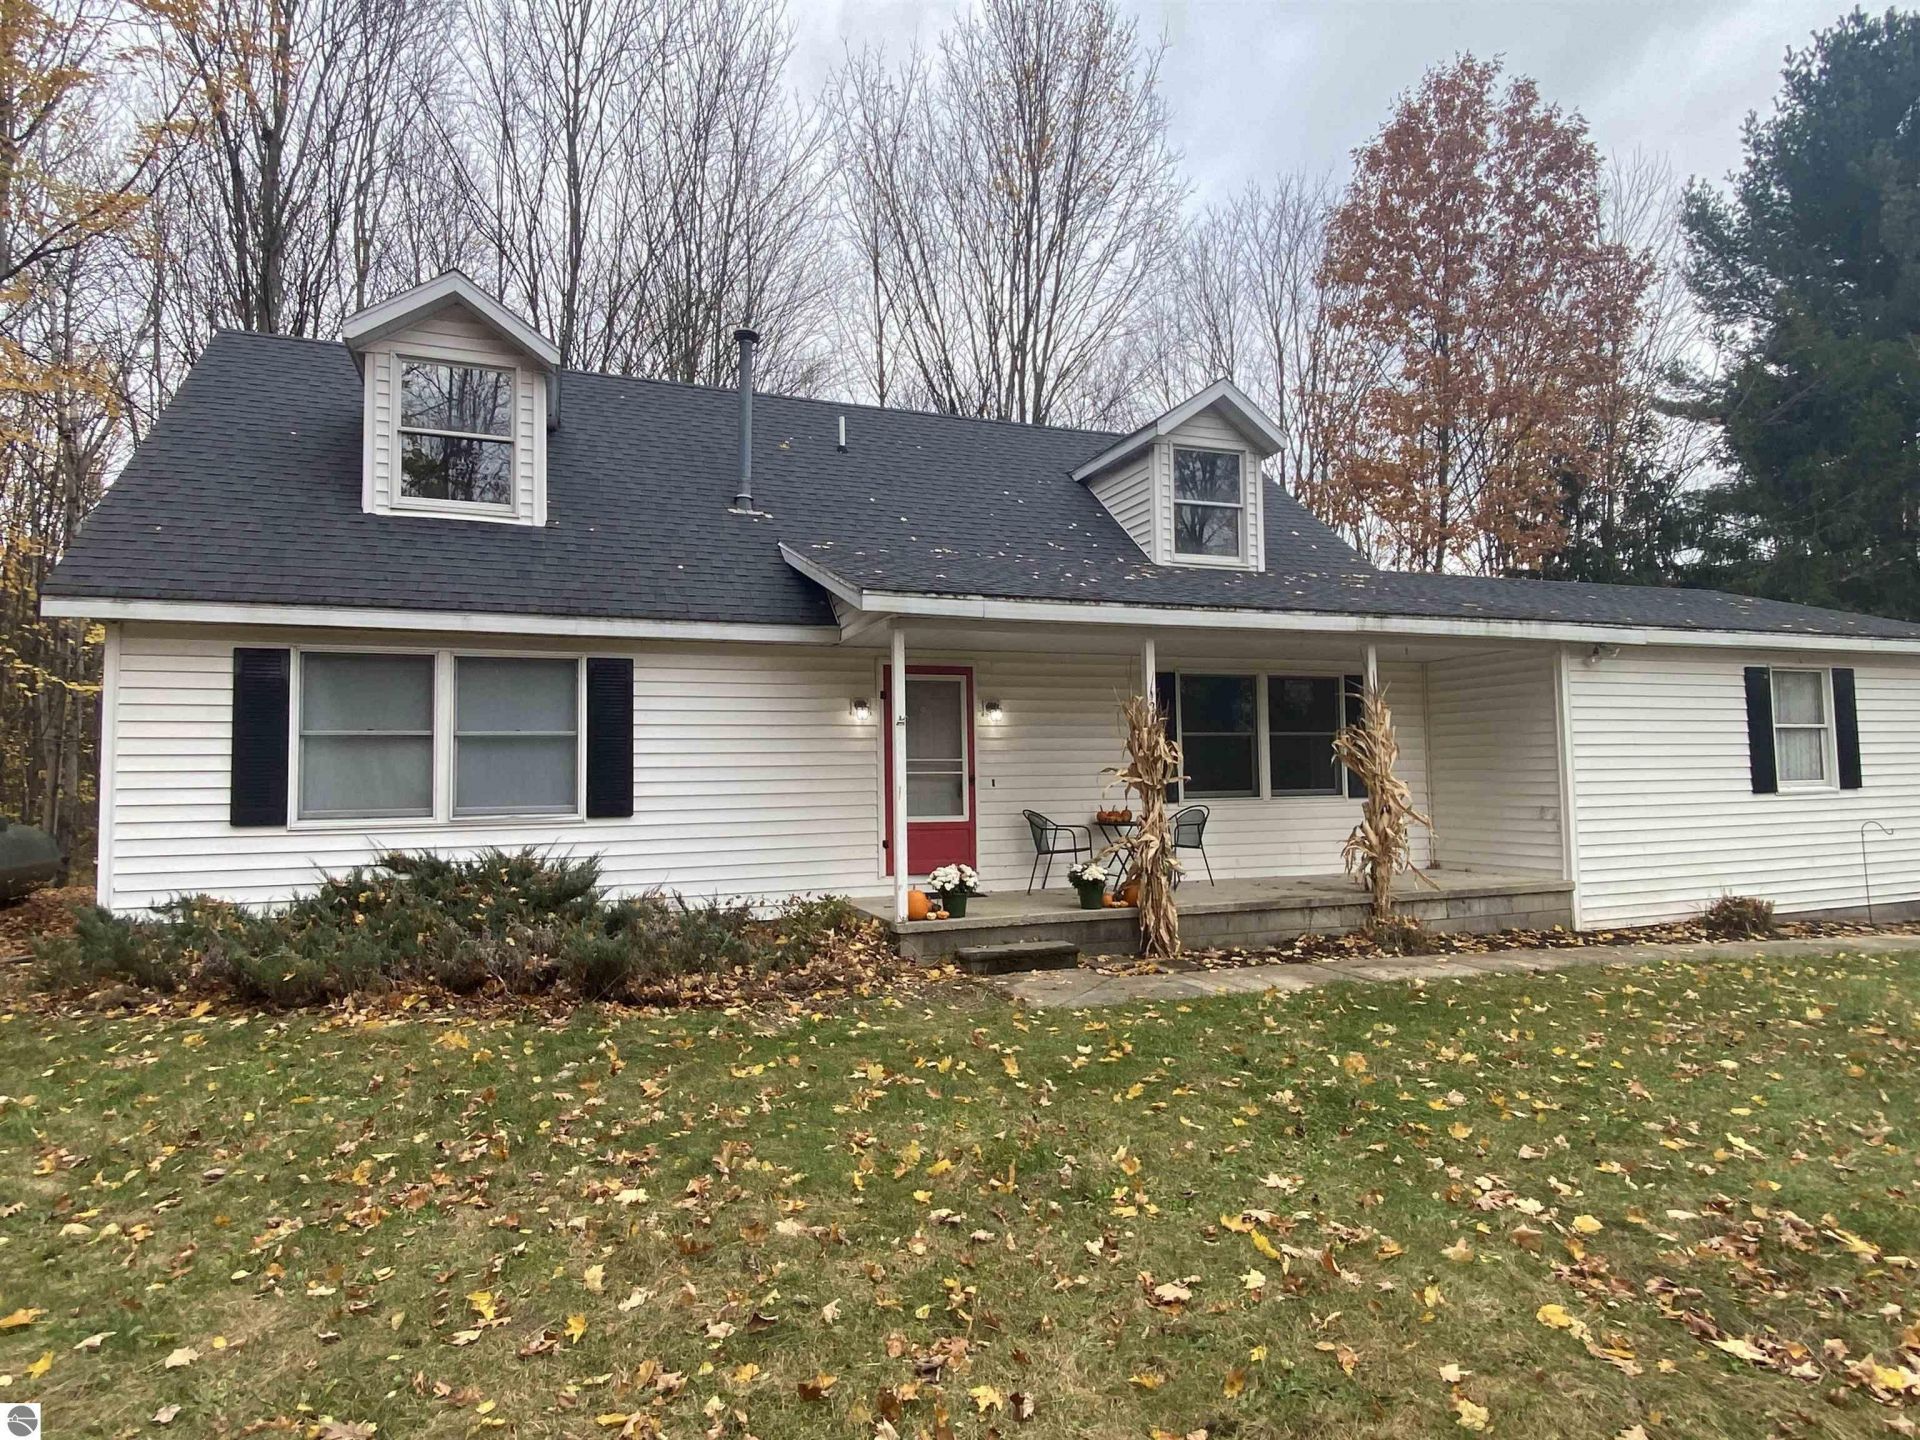
Discover a wonderful opportunity with this shared waterfront home on the sought after Torch Lake. This spacious and affordable 4 bedroom, 2.5 bath residence sits on a generous 1-acre lot and awaits your personal updates. With its charming Cape Cod design, this home features roomy bedrooms and a convenient 2 car attached garage, nestled in a peaceful cul-de-sac. Highlights include a large deck that looks out over a serene wooded backyard, central air conditioning, laundry facilities on the main floor, a primary en suite on the main level, and a covered porch for relaxing. The shared waterfront park offers great amenities such as playgrounds, covered picnic spots, kayak storage, swimming areas, and temporary docking for your convenience. Plus, a new public boat launch is just a short distance away. This exceptional value is hard to come by, so take advantage of all that this property has to offer at such a competitive price!
Property Features
Property Type: Residential - Single Family - Manufactured
Basement: Crawl Space, Block
Home Style: 1.5 Story, Cape Cod, 1.5 Story, Cape Cod
Lot Size: 0.96 Acres
Roof Type: Asphalt
Year Built: 1987
Feature Descriptions
Above Ground Finished SQFT: 1700
Annual Association Fee: 100.00
Appliance(s)/Equipment: Refrigerator, Oven/Range, Dishwasher, Microwave, Washer, Dryer, Ceiling Fan, Electric Water Heater
Body of Water: Torch Lake
Construction: Modular/BOCA
Days on Site: 35
Exterior: Deck, Sidewalk, Covered Porch
Garage/Parking: Attached, Concrete Floors
Heating/Cooling: Forced Air, Central Air
Heating/Cooling Source: Propane
Interior: Bay Window(s), Foyer Entrance, Fixer-Upper, Island Kitchen, Mud Room
Lot: Subdivision
Lot Dimensions: 0.96 Acre(s)
Outbuilding(s): Yes
Road: Cul-de-Sac, Blacktop, Privately Maintained
Sewer: Private Septic
Water: Private Well
Water Features: Inland Lake, All Sports, Deeded Easement, Public Lake, Sandy Shoreline
Waterfront Footage: 185
Waterfront Type: Yes
Room Sizes
Primary Bedroom: 13x17 Level - Main Floor
Bedroom 2: 10x14 Level - Main Floor
Bedroom 3: 13.5x17 Level - Upper Floor
Bedroom 4: 17x17.4 Level - Upper Floor
Dining Room: 8x10.3 Level - Main Floor
Kitchen: 8.4x10 Level - Main Floor
Living Room: 13x20 Level - Main Floor
Local Schools
School District: Elk Rapids Schools
Listed By / Shown By
Listed By
Agency Name: REO-TCRandolph-233022
Agency Phone: 231-946-4040
Shown By
Agent Name: Danielle Strickler
Agent Phone: (419) 290-9674
Agency Title: Key Realty

Estimate Your Payment
Estimated Payment
$ 2,162.88 per month $2,055.69 Principal & Interest $0.00 Property Tax (data not provided by mls) $107.19 Homeowner's Insurance
12134 Jonathon Drive | MLS# 1944039
This single family home located at 12134 Jonathon Drive, Rapid City, MI 49676 is currently listed for sale with an asking price of $367,500. This property was built in 1987 and has 4 bedrooms with 1700 sq. ft. Jonathon Drive is located in the MI subdivision within the Elk Rapids Schools school district. Search MI real estate on www.danielle-realty.com today.