
BEDS4
BATHS2 full 1 partial
SQUARE FEET3,476
MLS#26037969
STATUSPending
PROPERTY TYPEResidential - Single Family
SUBDIVISIONPembrooke Crossing #2
SCHOOLSouth Lyon
Property Description
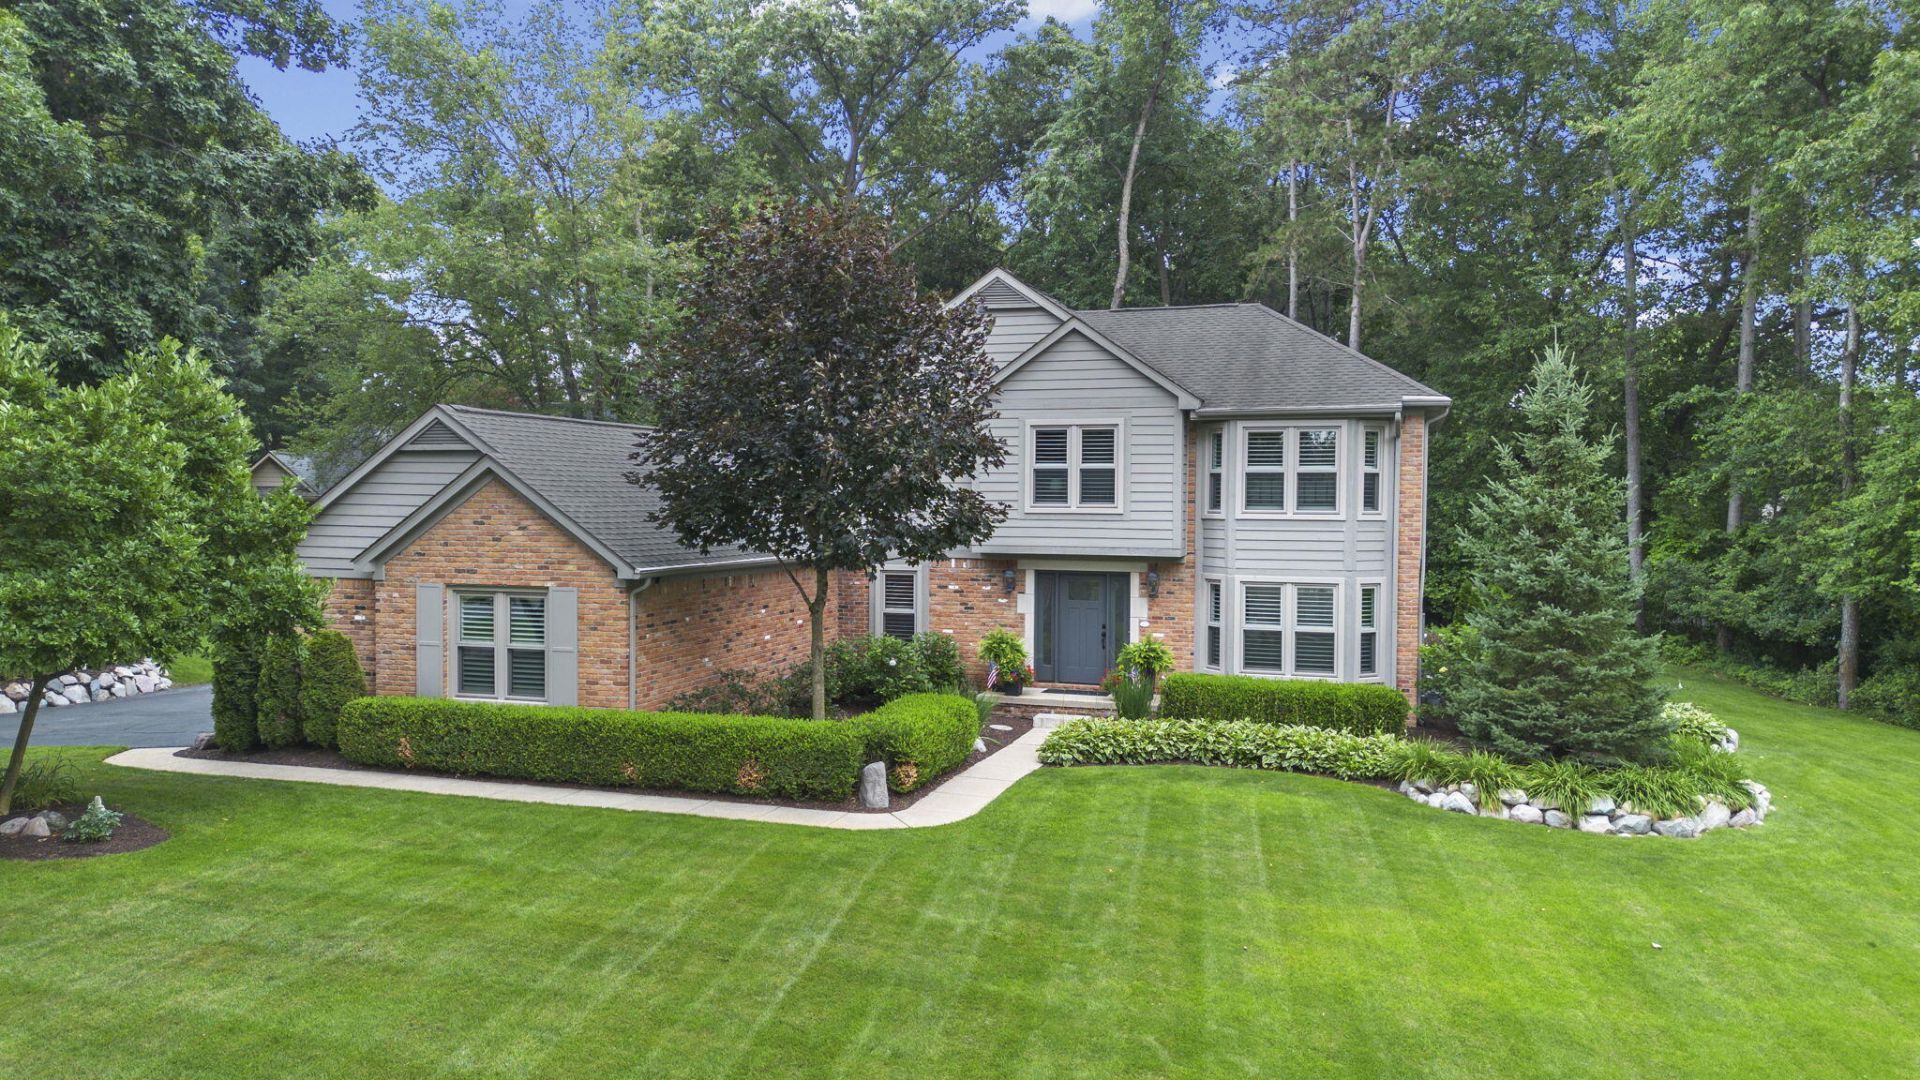
***Offer deadline tonight 07/26/26 at 7:30 PM*** Pride of ownership shines throughout this meticulously maintained home. Thoughtful upgrades and exceptional care are evident at every turn. Step into the inviting main level featuring elegant plantation shutters throughout home, beautifully remodeled kitchen and baths, and a warm, friendly family room with cathedral ceilings & cozy gas fireplace. The light-filled sun room provides the perfect place to relax and opens to a newer Trex deck, ideal for indoor-outdoor living and entertaining. Upstairs, spacious bedrooms & updated baths continue the homes move-in-ready appeal. Finished basement offers versatile living space. Completing the home is an oversized 3-car garage all situated on a private 1/2 acre lot deep within the subdivision. Every floor reflects quality improvements, and timeless style. Ran out of room before I could note the newer garage doors, Kinetico water softener rebeded and refurbished in 19, and new smart choice rust removal system and R/O System installed in 24, radon mitigation, and gutter guard covers.
Property Features
Property Type: Residential - Single Family
Basement: Full
Cooling: Central Air
Fireplaces: 1
Garage: 3 car attached
Heating: Forced Air
Home Style: Colonial
Lot Size: 0.51 Acres
Roof Type: Asphalt
Taxes: $5,121
Year Built: 1995
Feature Descriptions
Appliances: Humidifier, Dishwasher, Disposal, Dryer, Microwave, Oven, Range, Refrigerator, Washer, Water Softener Owned
Days on Site: 5
Exterior: Brick, HardiPlank Type
Fireplace: Family Room, Gas Log
Fireplace Y/N: Yes
Flooring: Carpet, Ceramic Tile, Wood
Interior: Ceiling Fan(s), Garage Door Opener, Pantry
Lake Name: Nichwagh Lake
Laundry: Gas Dryer Hookup, Laundry Room, Main Level, Sink, Washer Hookup
Lot: Corner Lot, Wooded, Cul-De-Sac
Lot Dimensions: 131x172x169x133
Parcel Number: 16-25-103-068
Parking: Garage Faces Side, Garage Door Opener, Attached
Patio/Porch: 3 Season Room, Deck, Porch(es)
Road Surface: Paved
Rooms Total: 12
Sewer: Septic Tank
Sub Type: Single Family Residence
Utilities: Natural Gas Connected, Cable Connected, High-Speed Internet
Water: Well
Window: Screens, Replacement, Insulated Windows, Bay/Bow, Window Treatments
Wooded: Yes
Local Schools
High School: South Lyon High School
Middle School: Millennium Middle School
Elementary School: William A. Brummer Elementary School
School District: South Lyon
Listed By / Shown By
Listed By
Agency Name: Remerica Hometown One
Agent Name: Timothy Haggerty
Agency Phone: 734-420-3400

Shown By
Agent Name: Danielle Strickler
Agent Phone: (419) 290-9674
Agency Title: Key Realty
 | The property comes from the Member MLS's of the Michigan Regional Information Center, LLC (MichRIC). Copyright 2026 Michigan Regional Information Center, LLC (MichRIC). All rights reserved. Information deemed reliable, but not guaranteed. Data Last Updated 07/28/2026. |
Estimate Your Payment
Estimated Payment
$ 3,957.39 per month $3,355.67 Principal & Interest $426.75 Property Tax $174.97 Homeowner's Insurance
12072 Pembrooke Circle | MLS# 26037969
This single family home located at 12072 Pembrooke Circle, South Lyon, MI 48178 is currently listed for sale with an asking price of $599,900. This property was built in 1995 and has 4 bedrooms and 2 full and 1 partial baths with 3476 sq. ft. Pembrooke Circle is located in the Pembrooke Crossing #2 subdivision within the South Lyon school district. Search Pembrooke Crossing #2 real estate on www.danielle-realty.com today.