
BEDS4
BATHS2 full
SQUARE FEET1,496
MLS#26038614
STATUSActive
PROPERTY TYPEResidential - Single Family
SCHOOLDelton-Kellogg
Property Description
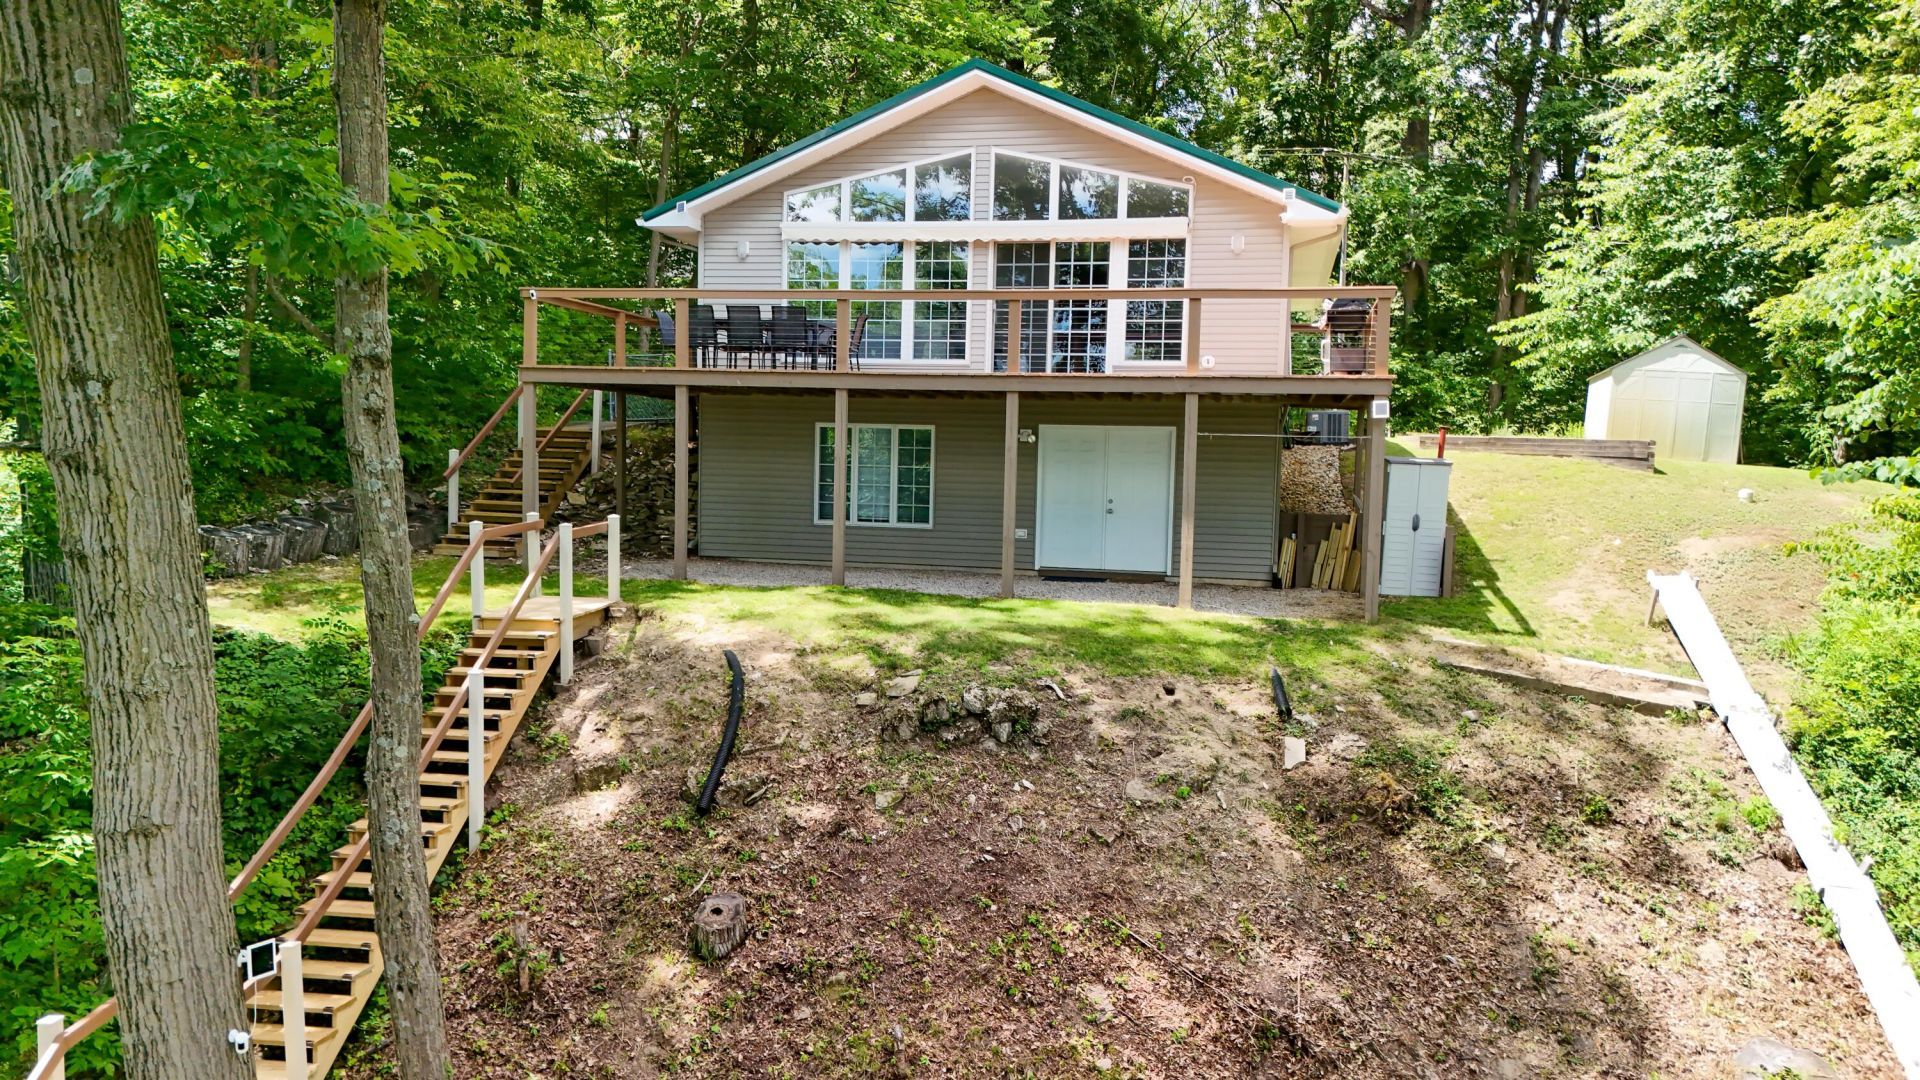
This MILL LAKE WALKOUT RANCH doesnt make you choose between a beautifully remodeled home and an unforgettable waterfront setting. Perched on a hill with 84 feet of private frontage, it has been completely reimagined with bright, open living spaces and floor-to-ceiling windows that keep the lake in full view. The remodeled kitchen features quartz counters, new appliances, and a layout made for gathering, while both bathrooms have been beautifully redone, including a tiled walk-in shower. Four bedrooms and a finished walkout level provide plenty of room to spread out. Outside, new deck railings, lighted steps, a new seawall, firepit seating, and a motorized awning make lake days easy. A year-round dock, paddle boat, kayak, and floating dock are included. For an acceptable offer, the seller would also consider selling the home fully furnished. With a Generac generator, 2019 furnace and AC, and Mill Lake sunrises waiting for you each morning, the work is finished and the living can begin.
Property Features
Property Type: Residential - Single Family
Basement: Full, Walk-Out Access
Cooling: Central Air
Fireplaces: 1
Heating: Forced Air
Home Style: Ranch
Lot Size: 0.34 Acres
Roof Type: Metal
Taxes: $2,845
Year Built: 1998
Feature Descriptions
Appliances: Dryer, Oven, Refrigerator, Washer
Days on Site: 1
Electric: Generator
Exterior: Vinyl Siding
Fireplace: Gas Log, Living Room
Fireplace Y/N: Yes
Flooring: Vinyl
Interior: Ceiling Fan(s), Eat-in Kitchen
Lake Name: Mill Lake
Laundry: In Basement
Lot Dimensions: 90x162x85x213
Parcel Number: 09-085-002-00
Rooms Total: 4
Sewer: Septic Tank
Sub Type: Single Family Residence
Water: Private Water
Waterfront: Lake
Window: Replacement, Window Treatments
Local Schools
School District: Delton-Kellogg
Listed By / Shown By
Listed By
Agency Name: RE/MAX Perrett Associates
Agent Name: Kaciana Champlin

Shown By
Agent Name: Danielle Strickler
Agent Phone: (419) 290-9674
Agency Title: Key Realty
 | The property comes from the Member MLS's of the Michigan Regional Information Center, LLC (MichRIC). Copyright 2026 Michigan Regional Information Center, LLC (MichRIC). All rights reserved. Information deemed reliable, but not guaranteed. Data Last Updated 07/28/2026. |
Estimate Your Payment
Estimated Payment
$ 2,467.64 per month $2,120.02 Principal & Interest $237.08 Property Tax $110.54 Homeowner's Insurance
1194 Laurabelle Drive | MLS# 26038614
This single family home located at 1194 Laurabelle Drive, Battle Creek, MI 49017 is currently listed for sale with an asking price of $379,000. This property was built in 1998 and has 4 bedrooms and 2 full baths with 1496 sq. ft. Laurabelle Drive is located within the Delton-Kellogg school district. Search Battle Creek real estate on www.danielle-realty.com today.