
BEDS4
BATHS2 full
SQUARE FEET1,824
MLS#26036298
STATUSPending
PROPERTY TYPEResidential - Single Family
SUBDIVISIONHickorywoods
SCHOOLWest Ottawa
Property Description
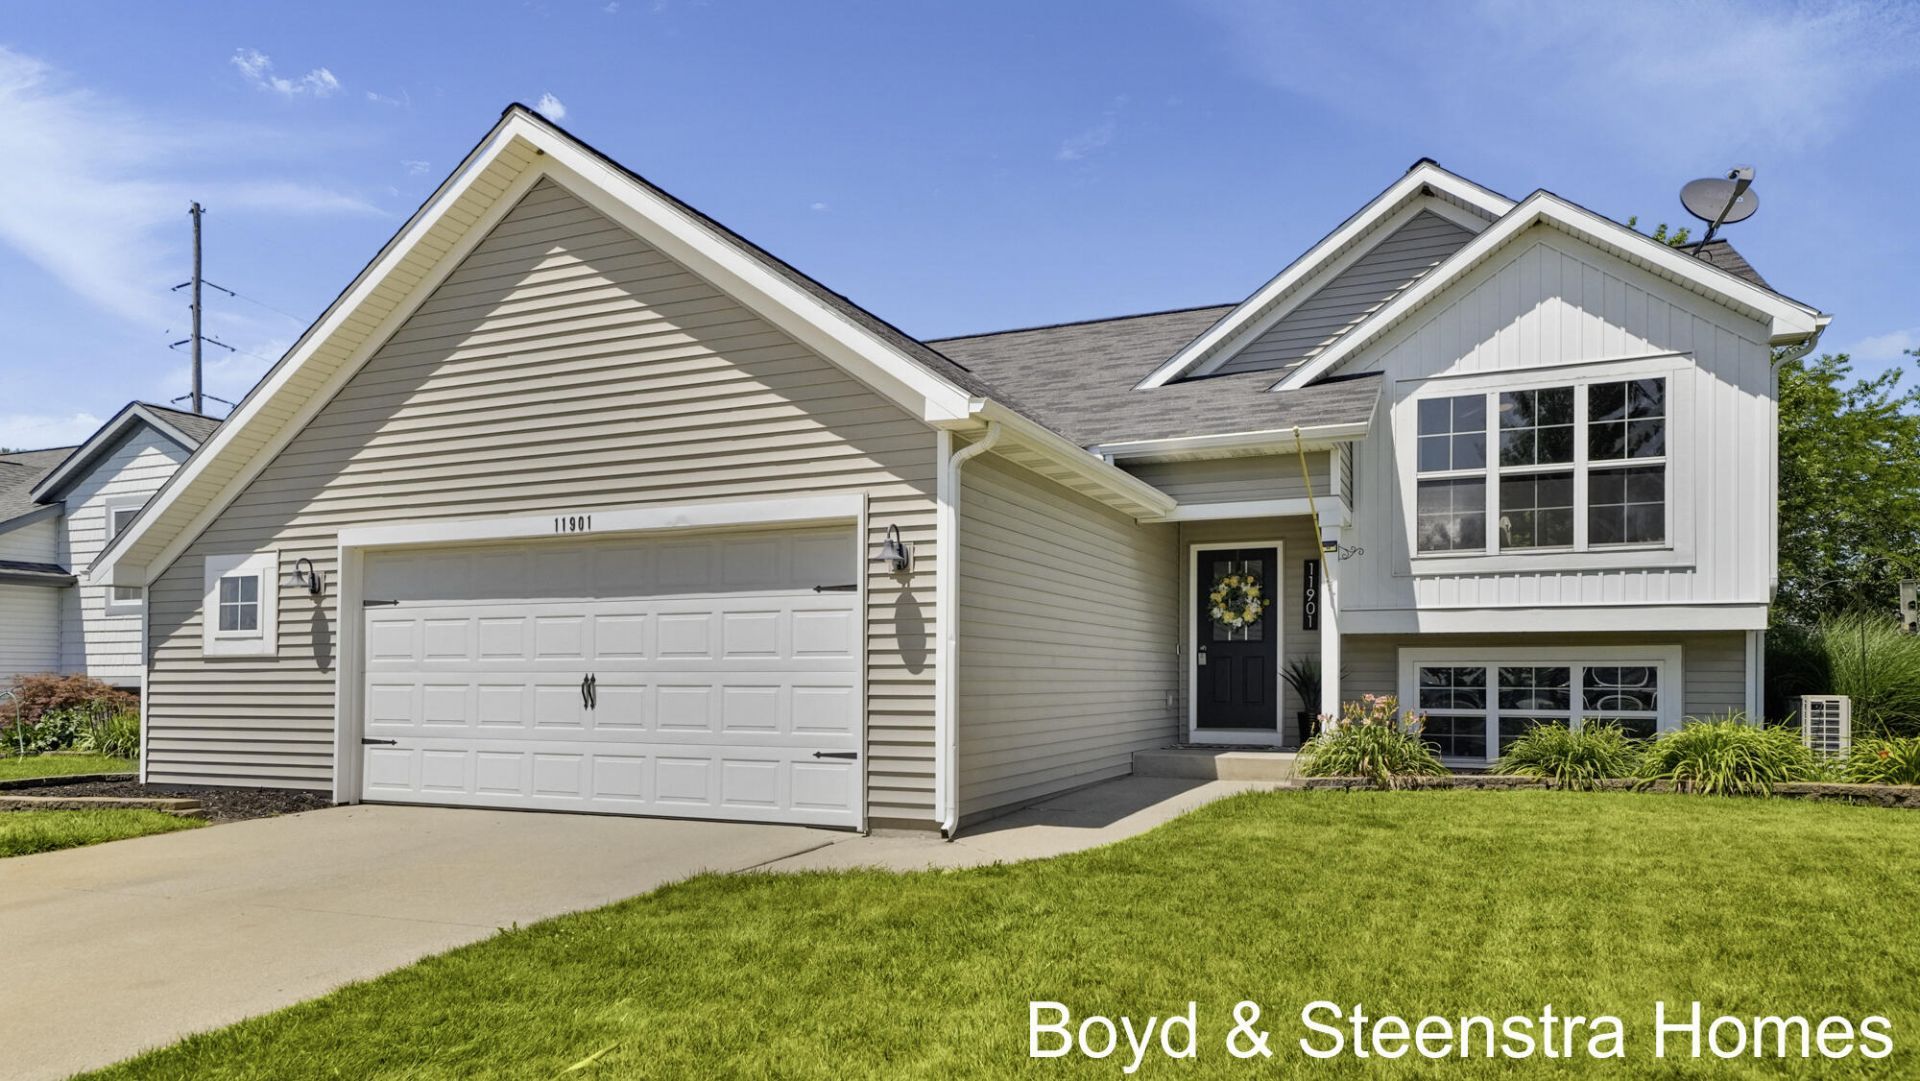
Welcome home to this beautifully updated bi-level located in the desirable Hickorywoods neighborhood! A spacious entryway welcomes you into an open-concept main level featuring a bright living area, dining space, and updated kitchen- perfect for everyday living and entertaining. The upper level also offers two comfortable bedrooms and a full bathroom. Step outside to the freshly stained deck overlooking a private backyard, creating the perfect space to relax or host guests. The lower level features a spacious family room, two additional versatile rooms ideal for guest space, a home office, gym, or hobby room, and a second full bathroom. Conveniently located just 15 minutes from Tunnel Park, 10 minutes from downtown Holland, and only 5 minutes from grocery stores, shopping, restaurants, and everyday amenities. This home offers comfort, flexibility, and a fantastic location!
Property Features
Property Type: Residential - Single Family
Basement: Daylight
Fireplaces: 1
Garage: 2 car attached
Heating: Forced Air
Lot Size: 0.26 Acres
Taxes: $2,711
Year Built: 2006
Feature Descriptions
Appliances: Dishwasher, Dryer, Microwave, Oven, Refrigerator, Washer
Association Amenities: Playground
Days on Site: 12
Exterior: Vinyl Siding
Fireplace: Family Room
Fireplace Y/N: Yes
Flooring: Carpet, Laminate, Tile
HOA: Yes
Interior: Garage Door Opener
Laundry: Lower Level
Lot: Sidewalk, Wooded
Lot Dimensions: 65 X 180
Parcel Number: 70-16-10-151-009
Parking: Attached
Patio/Porch: Deck
Road Surface: Paved
Rooms Total: 6
Sewer: Public
Sub Type: Single Family Residence
Water: Public
Wooded: Yes
Local Schools
School District: West Ottawa
Listed By / Shown By
Listed By
Agency Name: Key Realty

Shown By
Agent Name: Danielle Strickler
Agent Phone: (419) 290-9674
Estimate Your Payment
Estimated Payment
$ 2,432.94 per month $2,097.64 Principal & Interest $225.92 Property Tax $109.38 Homeowner's Insurance
11901 Hickoryrow Drive | MLS# 26036298
This single family home located at 11901 Hickoryrow Drive, Holland, MI 49424 is currently listed for sale by Key Realty, with an asking price of $375,000. This property was built in 2006 and has 4 bedrooms and 2 full baths with 1824 sq. ft. Hickoryrow Drive is located in the Hickorywoods subdivision within the West Ottawa school district. Search Hickorywoods real estate on www.danielle-realty.com today.