
BEDS3
BATHS3 full
SQUARE FEET3,827
MLS#201840327
STATUSPending
PROPERTY TYPEResidential -
SUBDIVISIONT34NR1E
SCHOOLOnaway
Property Description
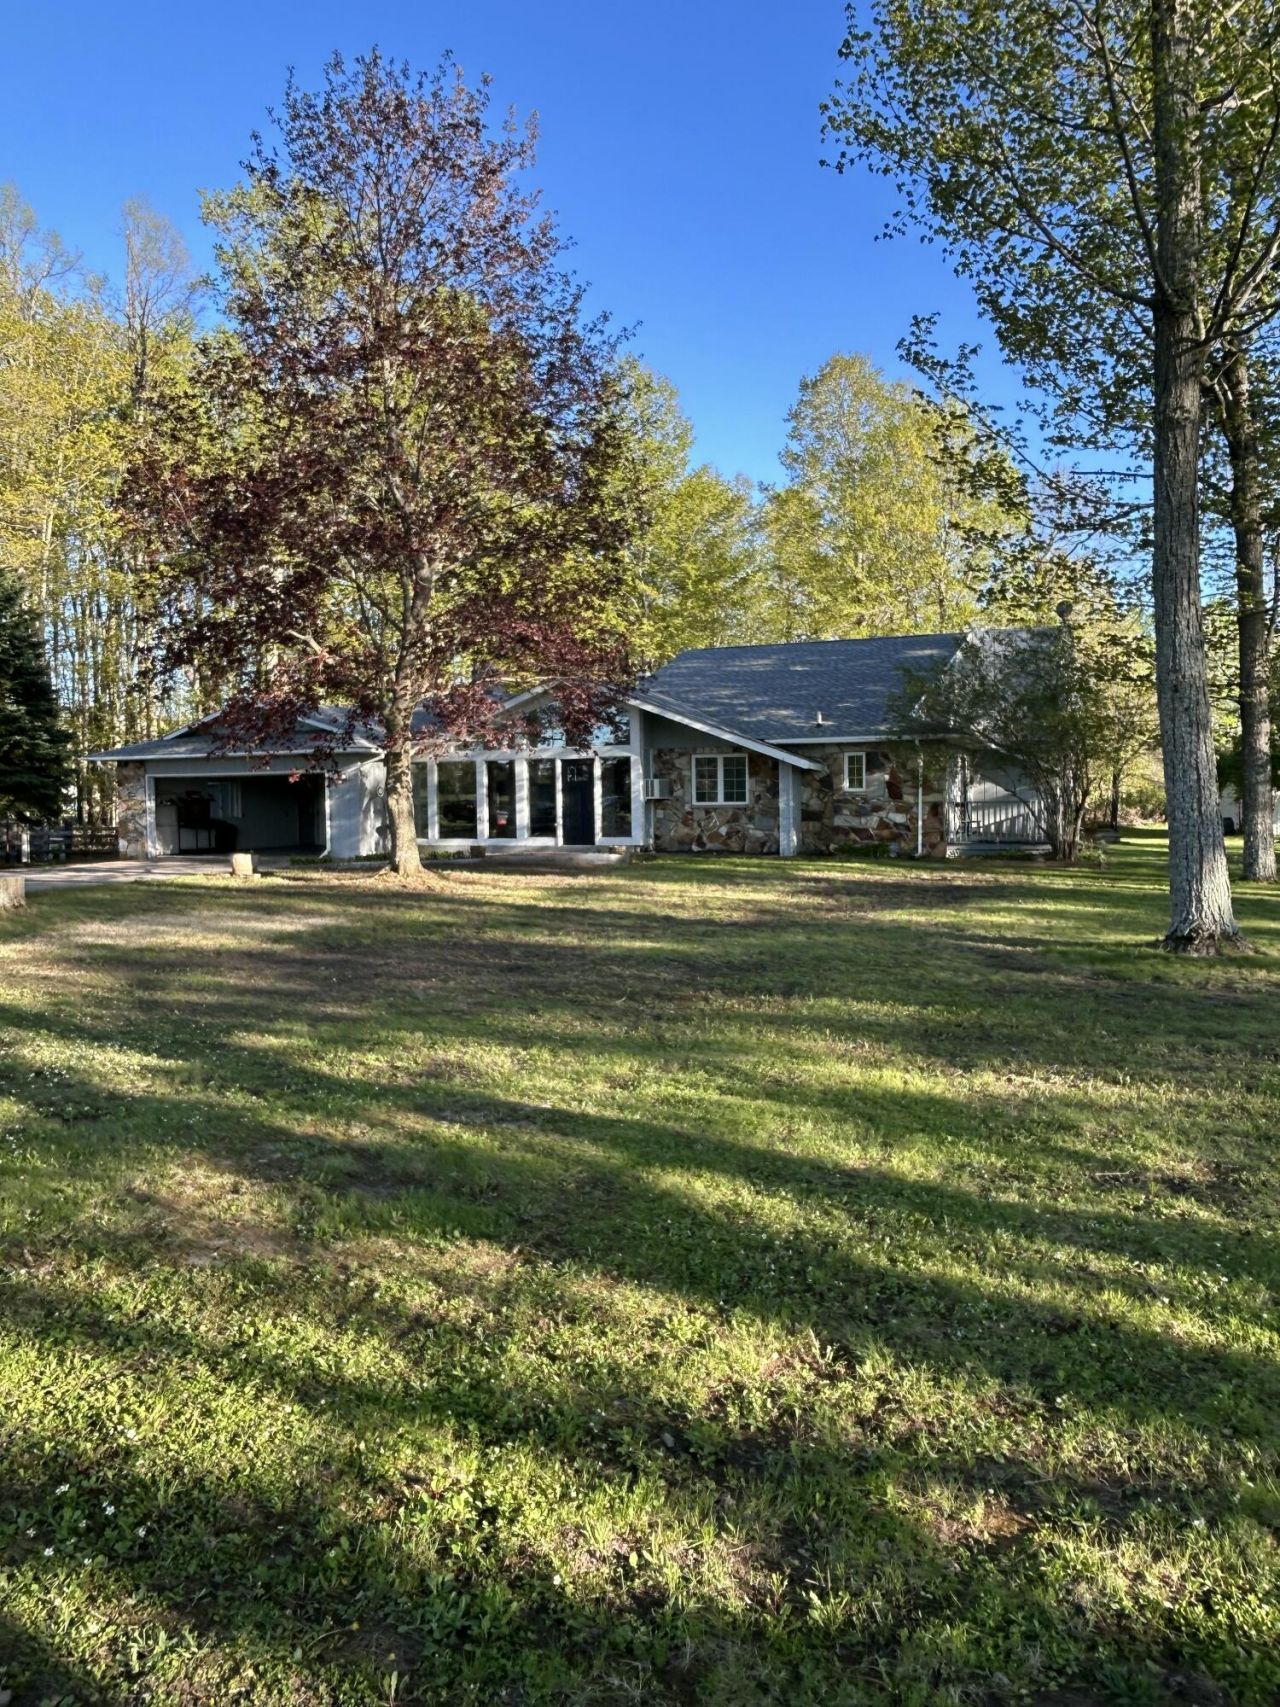
A private gated paved drive winds through stunning mature growth trees. Youll find a spacious 3,347 square foot home featuring 3 bedrooms and 3 recently updated bathrooms, a beautiful vaulted entryway, cozy fireplace, and an impressive rec room perfect for entertaining and relaxing. The property also includes a 3 car garage and an additional 30x58 steel barn, all situated on 13.93 beautiful acres. Located just a half mile from town, this property offers the perfect balance of privacy and convenience. Estate Sale MUST SELL!
Property Features
Property Type: Residential -
Basement: Full
Basement: Yes
Fenced: Yes
Garage: 3 car attached
Heating: Baseboard, Hot Water, Natural Gas, Wood, Gas Fireplace
Lot Size: 13.93 Acres
Stories: 1.0
Year Built: 1988
Amenities
Blinds
Ceiling Fan
Curtain Rods
Drapes
Vaulted Ceiling(s)
Walk-In Closet(s)
Wet Bar
Wood Laminate
Doorwall
1st Flr Primary Bdrm
Split Bdrm Flr Plan
Fireplace
Tile Floor
Vaulted Ceilings
Walk - In Closet
Wet Bar
Wood Laminate
Doorwall
1st Flr Primary Bdrm
Split Bdrm Flr Plan
Barn
Fence
Landscaped
Natural
Patio/Porch
Satellite Dish
Paved Driveways
Feature Descriptions
Accessibility Features: 36 Entrance Door, GrabBar Mn Flr Bath, Rocker Light Switch
Additional Rooms: Family Room, Formal Dining, Game Room, Primary Suite, Mud Room, Workshop
Appliances: Cook Top, Dishwasher, Dryer, Garbage Disposal, Refrigerator, Range/Oven, Trash Compactor, Wall Oven, Washer, Water Softener
Body of Water: None
Date active: 2026-05-22
Days on Site: 63
Exterior: Shingles, Stone, Wood
Financing Available: Cash, Conventional Mortgage
Flooring: Tile
Formal Dining: Yes
Foundation: Crawl, Basement
Heating Y/N: Yes
Laundry: Main Level
Lot Dimensions: 663x956x955x637
Mineral Rights: Unknown
Parcel Number: 231-012-200-011-02
Parking Features: Garage Door Opener
Road Surface: Paved, Maintained
Sewer: Septic Tank
SQFT Above Grade: 3347
Water: Well
Room Sizes
Bathroom 2: 7 X 9 Level - 1st
Bathroom 3: 3.10 X 9.7 Level - 1st
Bedroom 1: 18.9 X 14 Level - 1st
Bedroom 2: 15.6 X 10.9 Level - 1st
Bedroom 3: 10 X 12 Level - 1st
Dining Room: 18.8 X 12 Level - 1st
Family Room: 23 X 17 Level - 1st
Kitchen: 16 X 9.11 Level - 1st
Living Room: 22.3 X 17.6 Level - 1st
Utility Room: 20 X 24 Level - 1st
Local Schools
High School: Onaway
Elementary School: Onaway
School District: Onaway
Listed By / Shown By
Listed By
Agency Name: State Wide Real Estate of Onaway
Agency Phone: 989-733-6522
Shown By
Agent Name: Danielle Strickler
Agent Phone: (419) 290-9674
Agency Title: Key Realty

Estimate Your Payment
Estimated Payment
$ 2,457.15 per month $2,335.38 Principal & Interest $0.00 Property Tax (data not provided by mls) $121.77 Homeowner's Insurance
11900 M-68/33 Hwy | MLS# 201840327
This home located at 11900 M-68/33 Hwy, Onaway, MI 49765 is currently listed for sale with an asking price of $417,500. This property was built in 1988 and has 3 bedrooms and 3 full baths with 3827 sq. ft. M-68/33 Hwy is located in the T34NR1E subdivision within the Onaway school district. Search T34NR1E real estate on www.danielle-realty.com today.