
BEDS2
BATHS1
SQUARE FEET1,200
MLS#1945120
STATUSActive
PROPERTY TYPEResidential - Single Family
SUBDIVISIONMI
SCHOOLElk Rapids Schools
Property Description
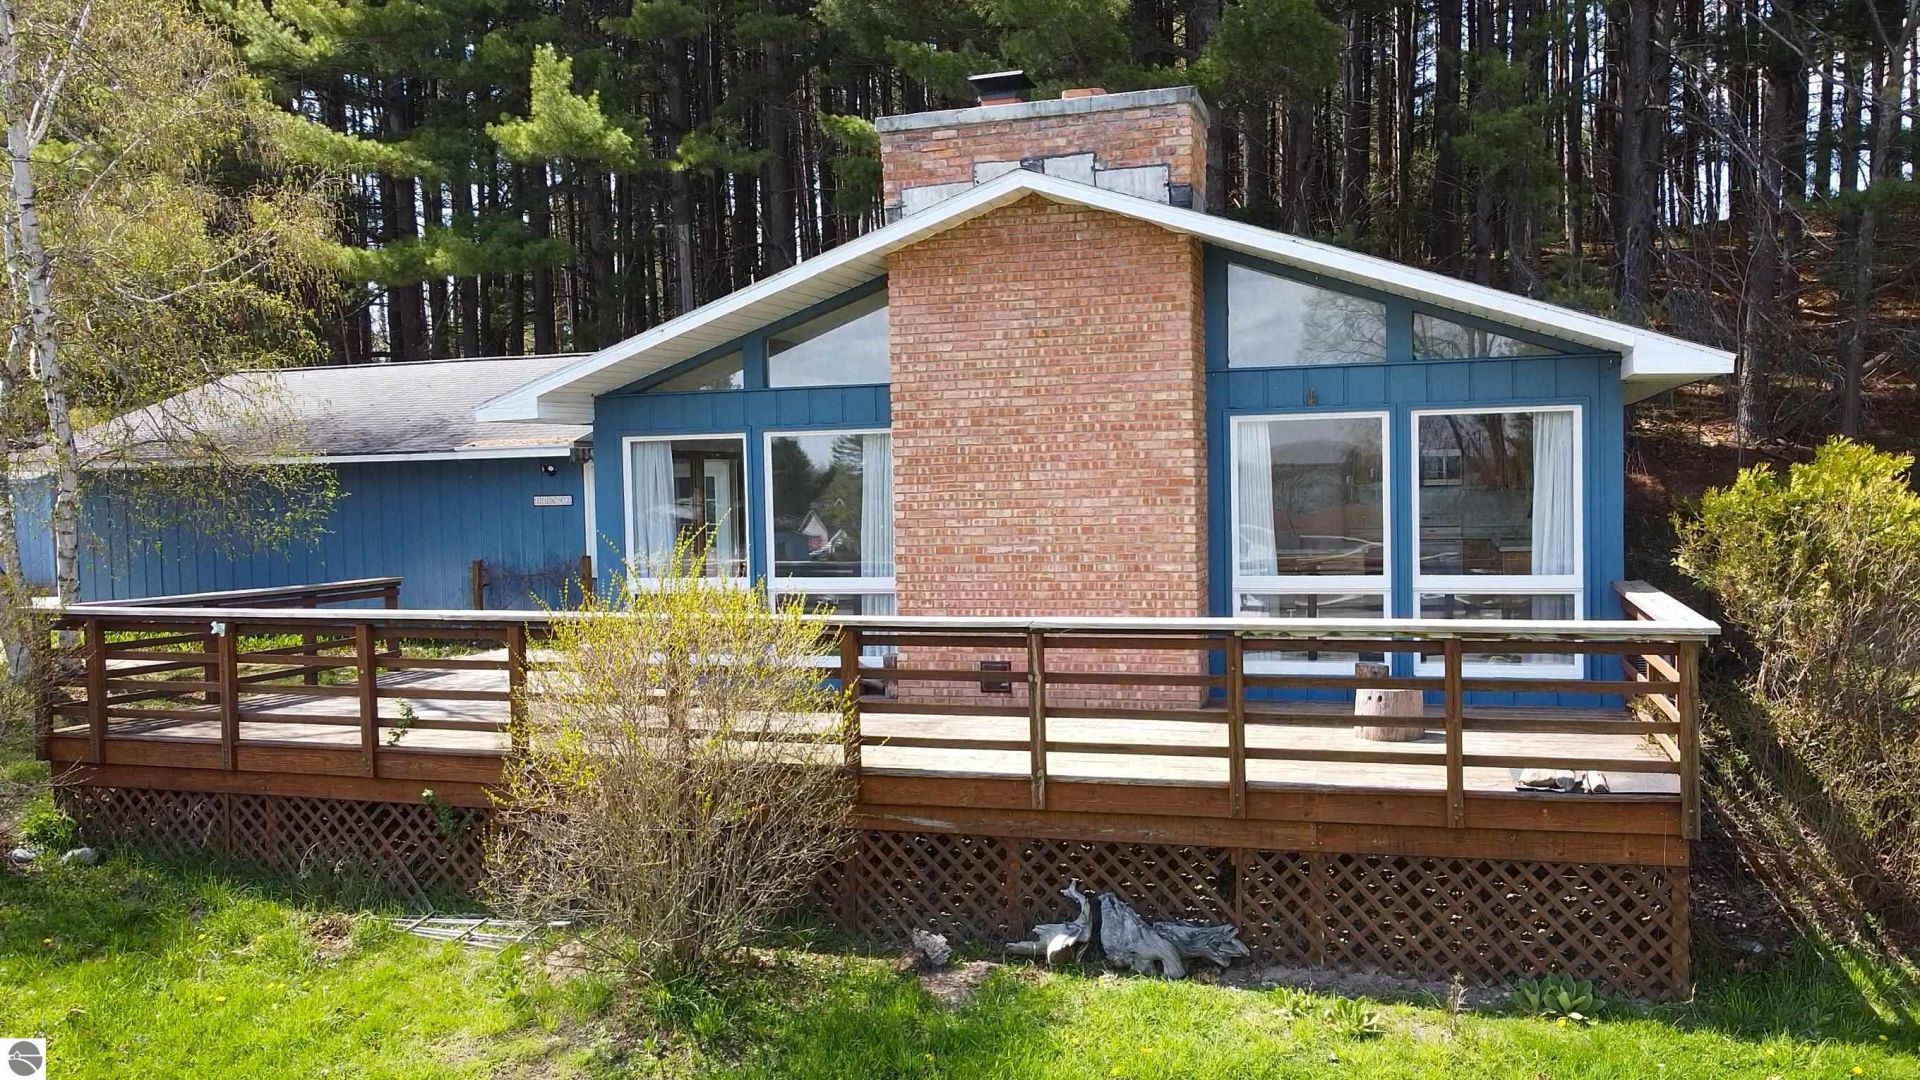
Welcome to your ultimate Northern Michigan retreat! Situated in the desirable Orchard Hills subdivision, just moments away from the crystal-clear turquoise waters of Torch Lake! This beautifully maintained 2-bed, 1 bath home offers the perfect blend of rustic charm and modern convenience. Step inside to an open-concept living space highlighted by an impressive floor-to-ceiling fireplace and a dramatic wall of windows that floods the home with natural light. The picturesque exterior features a spacious front deck, storage shed and a large yard surrounded by mature trees and rolling hills. Join the Orchard Hills Beach Club and enjoy the Torch Lake sandy beachfront, park pavilion, boat dock and kayak storage. The 2-car garage provides plenty of space for vehicle and water toy storage. Whether you are looking for a year-round residence or a seasonal getaway, this Torch Lake gem is an absolute must-see!
Property Features
Property Type: Residential - Single Family
Basement: Crawl Space
Home Style: Ranch, 1 Story, Ranch, 1 Story
Lot Size: 1.26 Acres
Roof Type: Asphalt
Year Built: 1973
Feature Descriptions
Above Ground Finished SQFT: 1200
Appliance(s)/Equipment: Refrigerator, Oven/Range, Dishwasher, Microwave, Washer, Dryer
Construction: Frame
Days on Site: 12
Exterior: Deck
Garage/Parking: Attached, Door Opener, Concrete Floors
Heating/Cooling: Forced Air, Central Air
Heating/Cooling Source: Natural Gas
Interior: Solid Surface Counters, Island Kitchen, Beamed Ceilings, Vaulted Ceilings
Lot: Subdivision
Lot Dimensions: 1.26 Acre(s)
Outbuilding(s): Yes
Outbuilding(s): Garden/Storage Shed
Road: Concrete
Sewer: Private Septic
Water: Private Well
Water Features: All Sports, Water View, Public Lake, Sandy Shoreline
Waterfront Type: No
Room Sizes
Primary Bedroom: 14.8x13.2 Level - Main Floor
Bedroom 2: 9.9x13.2 Level - Main Floor
Kitchen: combox20.5 Level - Main Floor
Living Room: 27.8xCombo Level - Main Floor
Local Schools
School District: Elk Rapids Schools
Listed By / Shown By
Listed By
Agency Name: Bayside Real Estate
Agency Phone: 231-322-6000
Shown By
Agent Name: Danielle Strickler
Agent Phone: (419) 290-9674
Agency Title: Key Realty

Estimate Your Payment
Estimated Payment
$ 2,500.70 per month $2,376.77 Principal & Interest $0.00 Property Tax (data not provided by mls) $123.93 Homeowner's Insurance
11892 Cabin Lane | MLS# 1945120
This single family home located at 11892 Cabin Lane, Rapid City, MI is currently listed for sale with an asking price of $424,900. This property was built in 1973 and has 2 bedrooms with 1200 sq. ft. Cabin Lane is located in the MI subdivision within the Elk Rapids Schools school district. Search MI real estate on www.danielle-realty.com today.