
BEDS4
BATHS3 full 1 partial
SQUARE FEET4,573
MLS#201839782
STATUSActive
PROPERTY TYPEResidential -
SUBDIVISIONT32N R3W
SCHOOLVanderbilt
Property Description
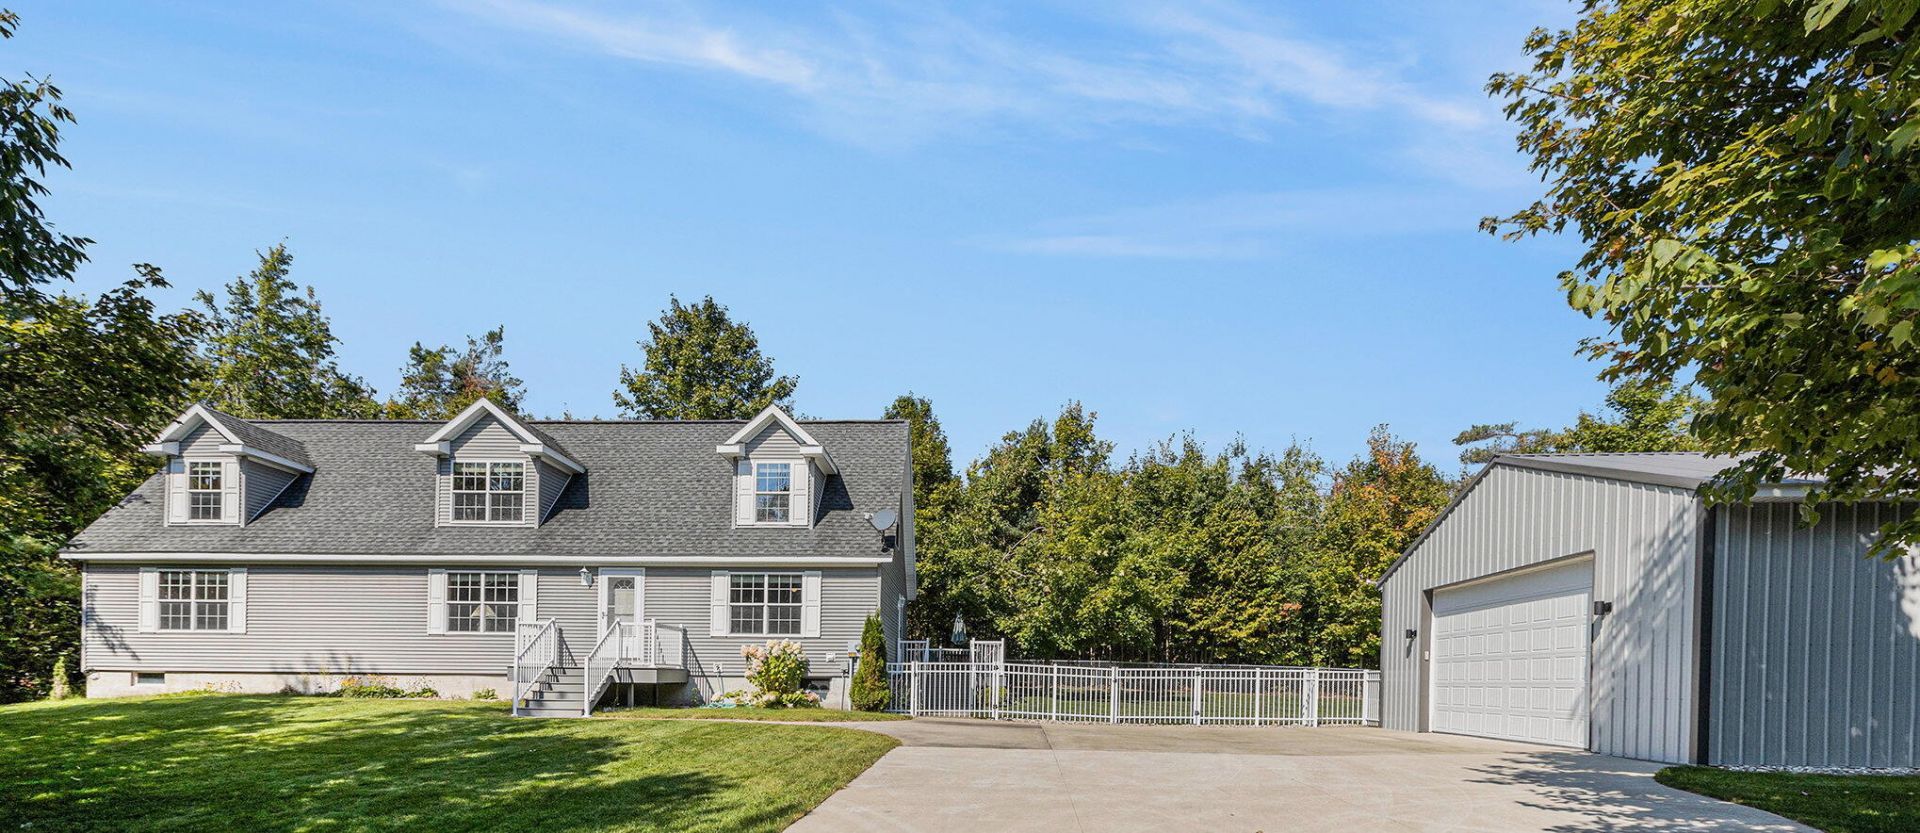
Large 2004 Cape Cod home in pristine condition. Located on a quiet paved public road just 3.6 miles from I-75s Exit 290. 2.42 acre parcel has hardwoods surrounding a lush lawn. Need space for family and gatherings? This is it with a large kitchen with its own large eat-in area combined with a formal dining room, plus 4 bdrs, & 4 bths. The garage is 28 W x 32 D with a 9 high door, 10 9 sidewalls, & is also in pristine condition. The side yard is surrounded with chain-link & aluminum fencing. The unfinished basement is 13 blocks high & 60.25 x 30.25 - an opportunity for even more finished space. The new owner could also market nightly rentals. Note: Kitchen is staged & plumbed for a new dishwasher.
Property Features
Property Type: Residential -
Basement: Full
Basement: Yes
Fenced: Yes
Garage: 2
Heating: Forced Air, Propane, Central Air
Lot Size: 2.42 Acres
Stories: 2.0
Year Built: 2004
Amenities
Blinds
Ceiling Fan
Jet Tub
Walk-In Closet(s)
Doorwall
1st Flr Primary Bdrm
Jet Tub
Smoke Detector
Walk - In Closet
Doorwall
1st Flr Primary Bdrm
Deck
Fence
Landscaped
Natural
Sprinkler System
Paved Driveways
Feature Descriptions
Additional Rooms: Formal Dining, Primary Suite
Appliances: Dryer, Garbage Disposal, Microwave, Refrigerator, Range/Oven, Washer
Date active: 2026-05-04
Days on Site: 84
Exterior: Vinyl
Financing Available: Cash, Conventional Mortgage
Formal Dining: Yes
Foundation: Basement
Heating Y/N: Yes
Laundry: Main Level
Lot Dimensions: 150x308.5x300x120x440.84
Mineral Rights: Unknown
Parcel Number: 042-003-100-010-16
Parking Features: Garage Door Opener
Road Surface: Paved, Maintained
Security: Smoke Detector(s)
Sewer: Septic Tank
SQFT Above Grade: 2765
Water: Well
Waterfront: No
Room Sizes
Bathroom 1: 12.1 X 8 Level - 1st
Bathroom 2: 8.5 X 6.6 Level - 1st
Bathroom 3: 5.11 X 5.11 Level - 2nd
Bathroom 4: 8.6 X 2.6 Level - 1st
Bedroom 1: 15.3 X 12.2 Level - 1st
Bedroom 2: 20.7 X 12.8 + 5.2 X 4.3 Level - 2nd
Bedroom 3: 15.25 X 12.9 + 5.1 X 5.2 Level - 2nd
Bedroom 4: 12.1 X 12.1 IRR Level - 1st
Dining Room: 15.3 X 12.1 Level - 1st
Kitchen: 20.9 X 12.1 Level - 1st
Living Room: 18 X 12.1 Level - 1st
Other Room 1: 220 sqft Level - 2nd
Other Room 2: 6.8 X 5 Level - 1st
Local Schools
School District: Vanderbilt
Listed By / Shown By
Listed By
Agency Name: COLDWELL BANKER SCHMIDT GAYLORD
Agency Phone: 989-732-6777
Shown By
Agent Name: Danielle Strickler
Agent Phone: (419) 290-9674
Agency Title: Key Realty

Estimate Your Payment
Estimated Payment
$ 2,766.13 per month $2,629.05 Principal & Interest $0.00 Property Tax (data not provided by mls) $137.08 Homeowner's Insurance
11738 Jewell Road | MLS# 201839782
This home located at 11738 Jewell Road, Vanderbilt, MI 49795 is currently listed for sale with an asking price of $470,000. This property was built in 2004 and has 4 bedrooms and 3 full and 1 partial baths with 4573 sq. ft. Jewell Road is located in the T32N R3W subdivision within the Vanderbilt school district. Search T32N R3W real estate on www.danielle-realty.com today.