
BEDS4
BATHS3
SQUARE FEET2,510
MLS#1948546
STATUSNew
PROPERTY TYPEResidential - Condominium
SUBDIVISIONMI
SCHOOLTraverse City Area Public School
Property Description
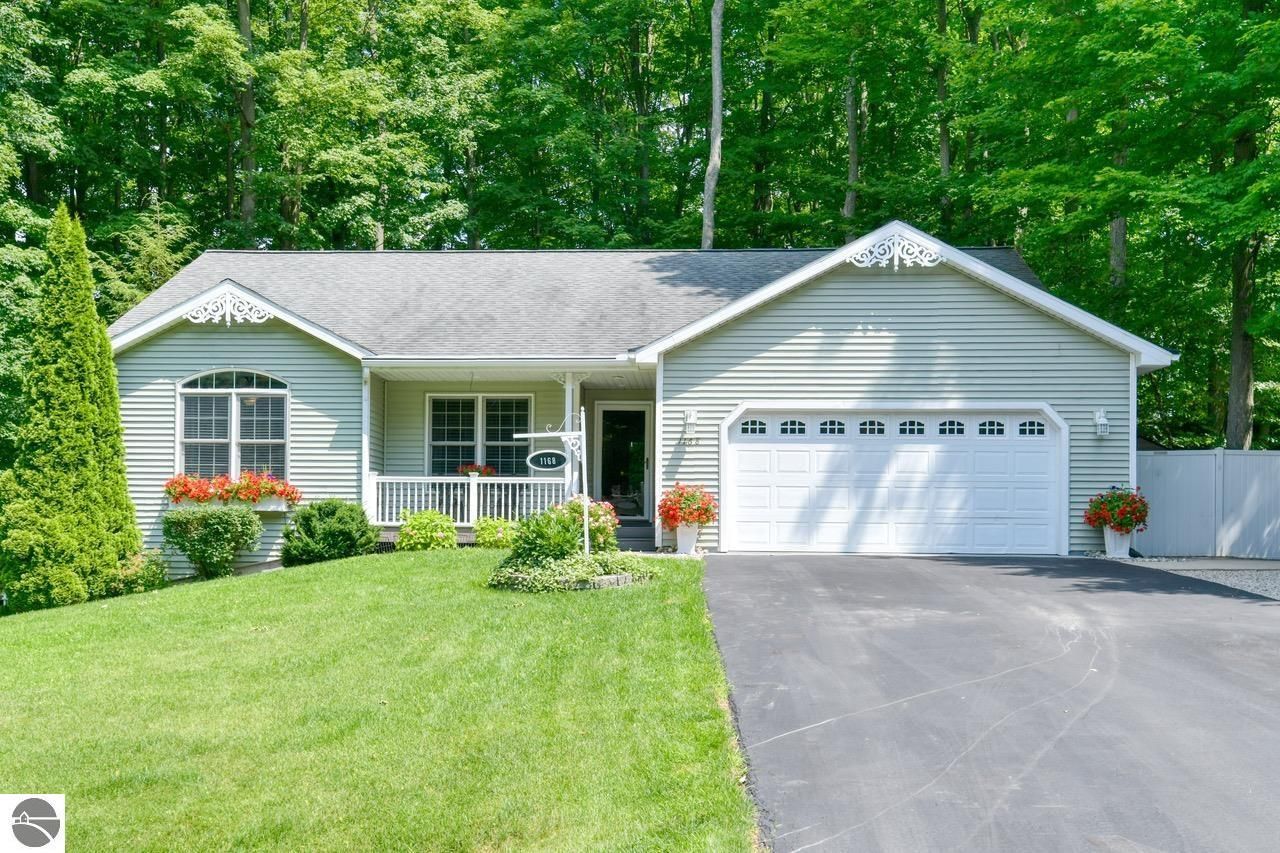
Quality craftsmanship and thoughtful design define this beautifully maintained ranch home, completed in 2005, offering approximately 2,600 finished square feet of comfortable living space. Featuring 4 bedrooms, 3 baths, a finished walkout lower level, and an attached 2-car garage, this home combines timeless finishes with modern amenities. Rich Brazilian cherry hardwood flooring flows throughout the living room, dining area, kitchen, and versatile third bedroom, where elegant French doors create the perfect home office, den, or guest space. The inviting living room is centered around a cozy gas fireplace and enhanced with built-in surround sound throughout the home for an exceptional entertaining experience. The well-appointed kitchen showcases Silestone countertops, a convection microwave, abundant cabinetry, and convenient access to the low-maintenance composite deck featuring a gas hookup for grilling, all overlooking the beautifully landscaped, private backyardâ??an ideal setting for morning coffee, summer gatherings, or simply relaxing. The primary suite offers a private three-quarter bath, while heated floors in all three bathrooms add an everyday touch of luxury. A second bedroom and full bath complete the main level. The finished walkout lower level offers exceptional flexibility with a spacious family and recreation room, fourth bedroom, full bath, and direct access to the patio, creating the perfect space for guests, hobbies, or extended living. Additional highlights include double-insulated windows, central air conditioning, hot and cold water in the attached garage, a 220-volt outlet in the lower-level utility room, add. electric heat in LL, gutter guards for easy maintenance, generous storage, quality construction throughout, and a thoughtfully designed floor plan that balances comfort with functionality. Offering thoughtful upgrades, exceptional craftsmanship, and a peaceful private setting, this move-in-ready home is ready to welcome its next owners.
Property Features
Property Type: Residential - Condominium
Basement: Full, Walkout, Block, Finished Rooms, Egress Windows, Plumbed for Bath, Full Finished, Entrance Inside
Home Style: Ranch, 1 Story, Ranch, 1 Story
Lot Size: 0.37 Acres
Roof Type: Asphalt
Year Built: 2005
Feature Descriptions
Above Ground Finished SQFT: 1322
Appliance(s)/Equipment: Refrigerator, Oven/Range, Microwave, Washer, Dryer, Natural Gas Water Heater
Construction: Frame
Exterior: Deck, Patio, Landscaped, Gutters
Garage/Parking: Attached
Heating/Cooling: Forced Air, Baseboard, Central Air
Heating/Cooling Source: Natural Gas
Interior: Foyer Entrance, Walk-In Closet(s), Pantry, Solid Surface Counters, Vaulted Ceilings, Drywall
Lot: Site Condo, Subdivision
Lot Dimensions: 172X96X165X100
Outbuilding(s): Yes
Road: Association, Blacktop
Sewer: Municipal
Water: Municipal
Waterfront Type: No
Room Sizes
Primary Bedroom: 11.6x15.02 Level - Main Floor
Bedroom 2: 10.6x11.35 Level - Main Floor
Bedroom 3: 10x10.2 Level - Main Floor
Bedroom 4: 15x11.9 Level - Lower Floor
Family Room: 10.8x20.15 Level - Lower Floor
Kitchen: combox11.6 Level - Main Floor
Living Room: 19.8x13.13 Level - Main Floor
Local Schools
School District: Traverse City Area Public School
Listed By / Shown By
Listed By
Agency Name: Coldwell Banker Schmidt Traverse City
Agency Phone: 231-922-2350
Shown By
Agent Name: Danielle Strickler
Agent Phone: (419) 290-9674
Agency Title: Key Realty

Estimate Your Payment
Estimated Payment
$ 3,289.93 per month $3,126.89 Principal & Interest $0.00 Property Tax (data not provided by mls) $163.04 Homeowner's Insurance
1168 Birmley Estates Drive | MLS# 1948546
This condo located at 1168 Birmley Estates Drive, Traverse City, MI 49696 is currently listed for sale with an asking price of $559,000. This property was built in 2005 and has 4 bedrooms with 2510 sq. ft. Birmley Estates Drive is located in the MI subdivision within the Traverse City Area Public School school district. Search MI real estate on www.danielle-realty.com today.