
BEDS3
BATHS1 full 1 partial
SQUARE FEET1,720
MLS#26038134
STATUSActive
PROPERTY TYPEResidential - Single Family
SCHOOLGrandville
Property Description
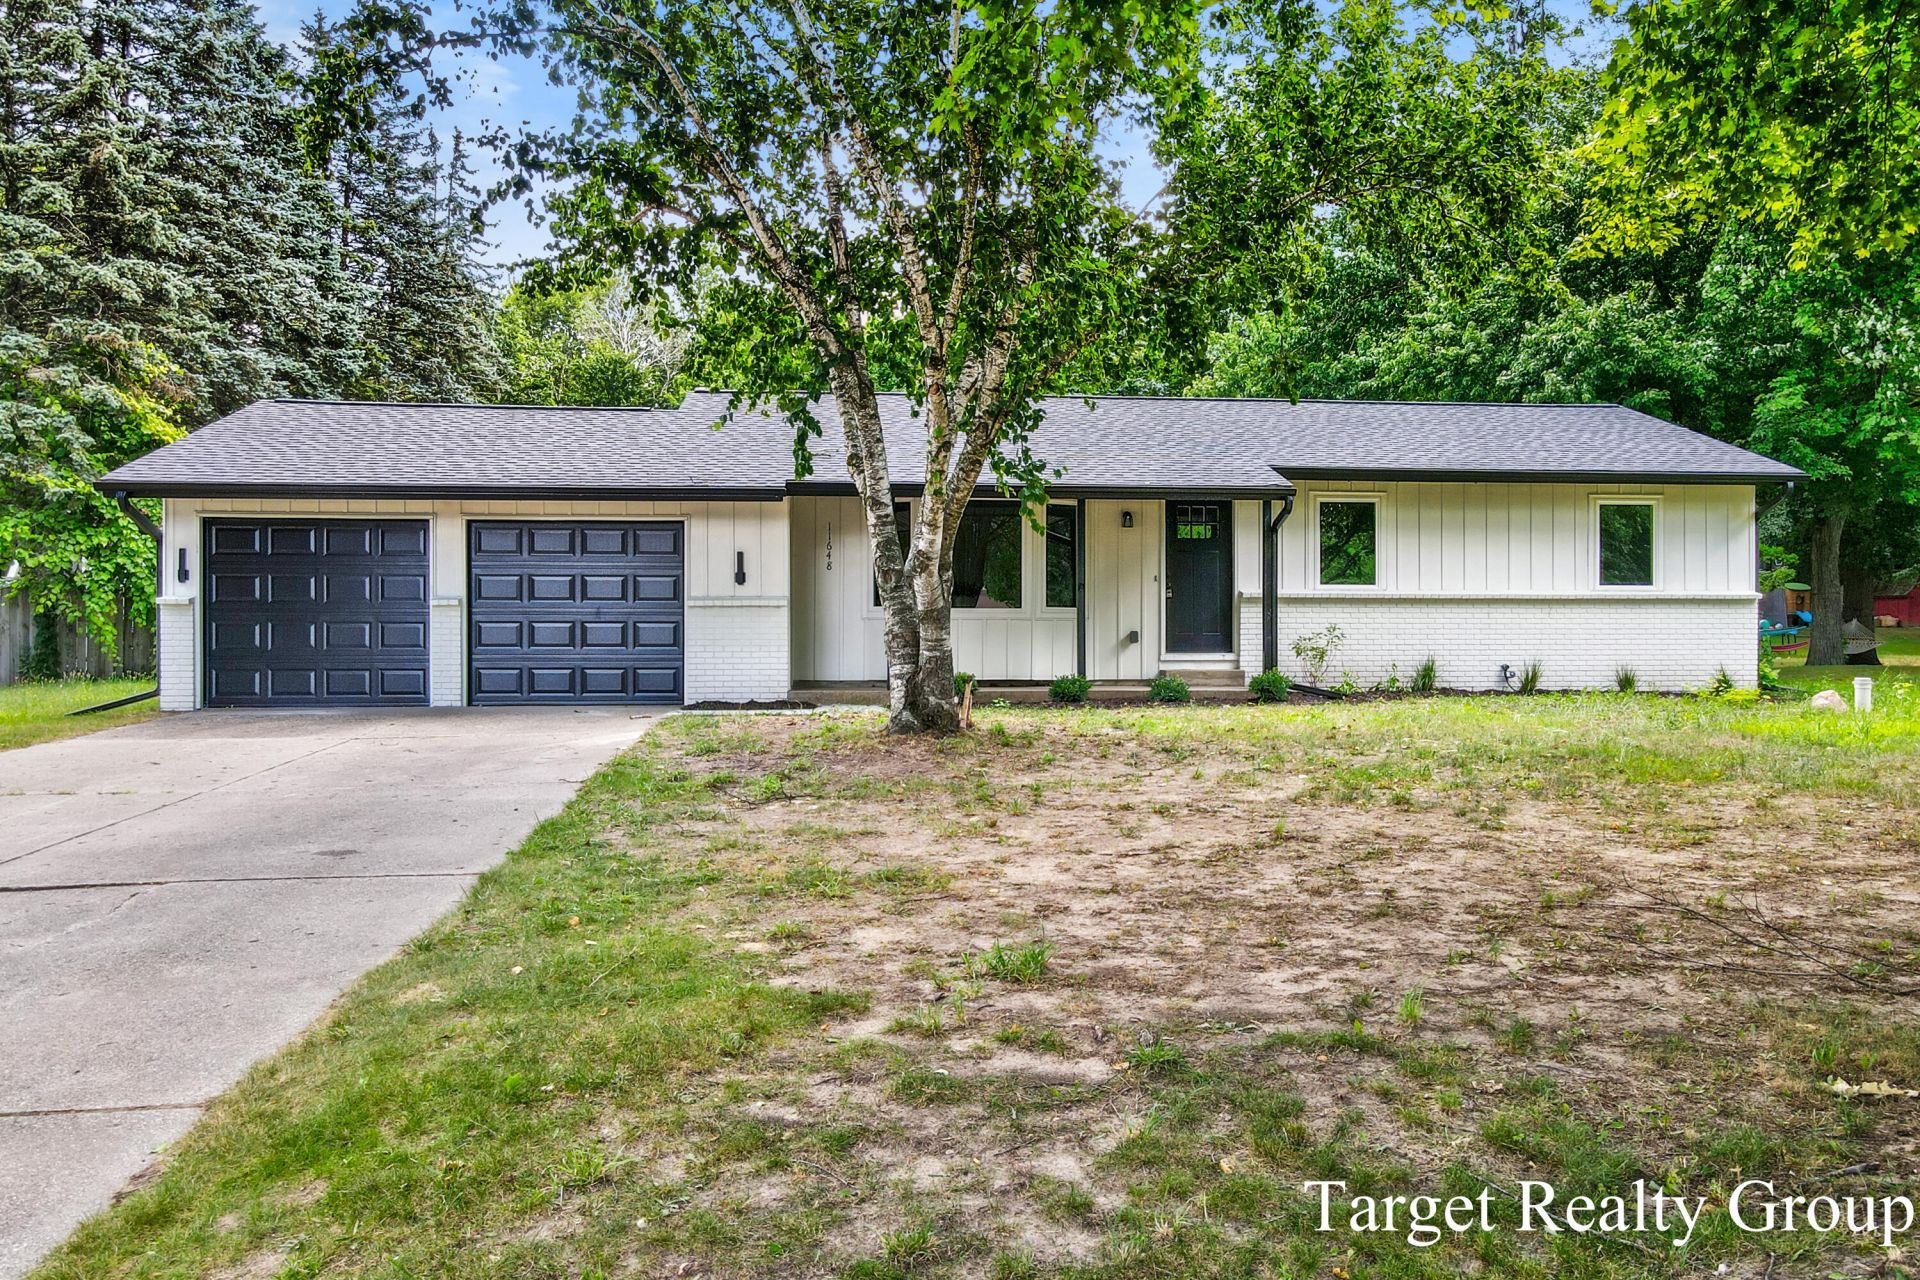
Proudly presenting this stunning, move in ready, fully renovated home! The exterior features fresh paint, all new windows and exterior doors, a new roof, new garage doors with openers, new gutters and downspouts, and a brand new well. Inside, youll find fresh paint throughout, all new flooring, updated plumbing, modern lighting, solid core interior doors, and new trim. The beautifully renovated kitchen showcases white shaker style cabinetry, quartz countertops, a tiled backsplash, all new stainless steel appliances, and a walk in pantry with custom built shelving. The living room features a new electric fireplace accented by custom built in shelving. All bedrooms offer new carpeting and custom wood closet organizers. Additional major updates include a new furnace, central air and a new water heater. Situated on just over a half acre lot, this property offers plenty of outdoor space and the full basement ready to be finished by the new homeowner.
Property Features
Property Type: Residential - Single Family
Basement: Full
Cooling: Central Air
Fireplaces: 1
Garage: 2 car attached
Heating: Forced Air
Home Style: Ranch
Lot Size: 0.52 Acres
Roof Type: Shingle
Taxes: $3,748
Year Built: 1973
Feature Descriptions
Accessibility: 36 Inch Entrance Door,36 or + Hallway, Covered Entrance
Appliances: Dishwasher, Microwave, Range, Refrigerator
Days on Site: 4
Exterior: Aluminum Siding, Brick
Fencing: Privacy
Fireplace: Living Room
Fireplace Y/N: Yes
Flooring: Carpet, Vinyl
Interior: Ceiling Fan(s), Garage Door Opener, Pantry
Laundry: In Basement
Lot Dimensions: 100X225 approx
Parcel Number: 70-10-24-153-007
Parking: Tandem, Garage Faces Front, Garage Door Opener, Attached
Patio/Porch: Covered, Porch(es)
Road Surface: Paved
Rooms Total: 7
Sewer: Septic Tank
Sub Type: Single Family Residence
Utilities: Cable Connected, High-Speed Internet
Water: Well
Window: Screens, Replacement, Insulated Windows, Bay/Bow
Local Schools
High School: Grandville High School
School District: Grandville
Listed By / Shown By
Listed By
Agency Name: Target Realty Group LLC
Agent Name: Gina Todd
Agency Phone: 616-425-5822

Shown By
Agent Name: Danielle Strickler
Agent Phone: (419) 290-9674
Agency Title: Key Realty
 | The property comes from the Member MLS's of the Michigan Regional Information Center, LLC (MichRIC). Copyright 2026 Michigan Regional Information Center, LLC (MichRIC). All rights reserved. Information deemed reliable, but not guaranteed. Data Last Updated 07/28/2026. |
Estimate Your Payment
Estimated Payment
$ 2,813.62 per month $2,377.33 Principal & Interest $312.33 Property Tax $123.96 Homeowner's Insurance
11648 Woodgate Drive Nw | MLS# 26038134
This single family home located at 11648 Woodgate Drive Nw, Grand Rapids, MI 49534 is currently listed for sale with an asking price of $425,000. This property was built in 1973 and has 3 bedrooms and 1 full and 1 partial baths with 1720 sq. ft. Woodgate Drive Nw is located within the Grandville school district. Search Grand Rapids real estate on www.danielle-realty.com today.