
BEDS3
BATHS1 full 1 partial
SQUARE FEET1,129
MLS#20261058016
STATUSActive
PROPERTY TYPEResidential - Single Family
SUBDIVISIONDe Clerck Sub
SCHOOLUtica
Property Description
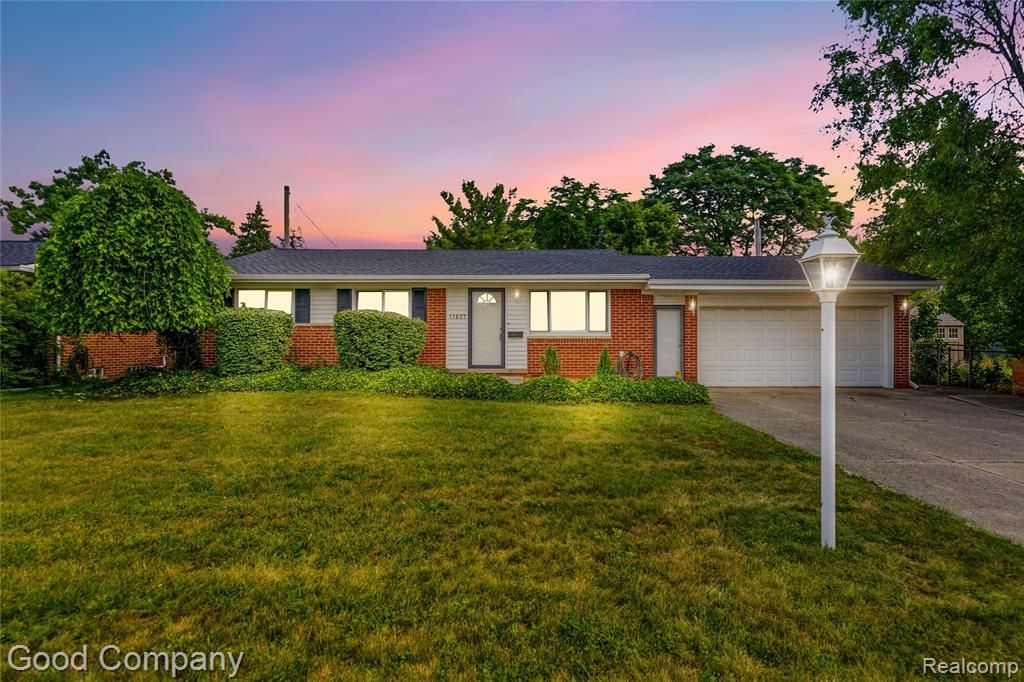
YOU'LL BE IMPRESSED!! Move right into this 3 bedroom, 1.5 bath ranch with 2 car ATTACHED GARAGE in UTICA SCHOOLS. Perfectly located by schools, public library, city park w/ splash pads and everything Sterling Heights has to offer!!! NEWER ROOF & SIDING, too! Home uniquely features a Florida type room (not included in 1.129 sq ft) that leads to a relaxing, fenced backyard w/ large deck and shed (playset included, too) FINISHED BASEMENT is ideal for entertaining and offers a potential 4th bedroom and half bath!! Great sized kitchen offers plenty of space for a dining table and appliances are all included! THIS MAY NOT LAST TOO LONG - SHOW & SELL!!!
Property Features
Property Type: Residential - Single Family
Basement: Finished
Cooling: Attic Fan, Ceiling Fan(s)
Fenced: Yes
Fuel Type: Natural Gas
Garage: 2 car attached
Heating: Forced Air
Home Style: Ranch
Lot Size: 0.20 Acres
Year Built: 1965
Amenities
Lighting
Fenced
Appliances
Dishwasher
Disposal
Free-Standing Electric Oven
Free-Standing Refrigerator
Stainless Steel Appliance(s)
Washer
Feature Descriptions
Architecture: Ranch
Days on Site: 1
Exterior: Brick, Vinyl
Foundation: Basement
Frontage Feet: 70
Garage/Parking: Electricity, Attached, Driveway, Garage Faces Front
Interior: Circuit Breakers, Programmable Thermostat, Furnished - No
Lot Dimensions: 0.20 Acre(s)
Lower Level Finished Sqft: 925
Parking Notes: Electricity, Attached, Driveway, Garage Faces Front
Road Frontage: Paved
Summer Tax: $3548.0000
Water Heater: Natural Gas
Winter Tax: $973.0000
Room Sizes
Living Room: Level - First/Entry
Kitchen: Level - First/Entry
Bath - Full: Level - First/Entry
Bedroom - Primary: Level - First/Entry
Bedroom: Level - First/Entry
Bedroom: Level - First/Entry
Family Room: Level - First/Entry
Bonus Room: Level - First/Entry
Bath - Lav: Level - Basement
Local Schools
School District: Utica
Listed By / Shown By
Listed By
Agency Name: Good Company
Agency Phone: (248) 733-5811
Shown By
Agent Name: Danielle Strickler
Agent Phone: (419) 290-9674
Agency Title: Key Realty

Estimate Your Payment
Estimated Payment
$ 1,824.47 per month $1,734.05 Principal & Interest $0.00 Property Tax (data not provided by mls) $90.42 Homeowner's Insurance
11627 De Clerck Drive | MLS# 20261058016
This single family home located at 11627 De Clerck Drive, Sterling Heights, MI 48313 is currently listed for sale with an asking price of $310,000. This property was built in 1965 and has 3 bedrooms and 1 full and 1 partial baths with 1129 sq. ft. De Clerck Drive is located in the De Clerck Sub subdivision within the Utica school district. Search De Clerck Sub real estate on www.danielle-realty.com today.