
BEDS2
BATHS2 full
SQUARE FEET858
MLS#201839856
STATUSActive w/Contingencies
PROPERTY TYPEResidential - Mobile Home
SUBDIVISIONEnchanted Forest Sub
SCHOOLGaylord
Property Description
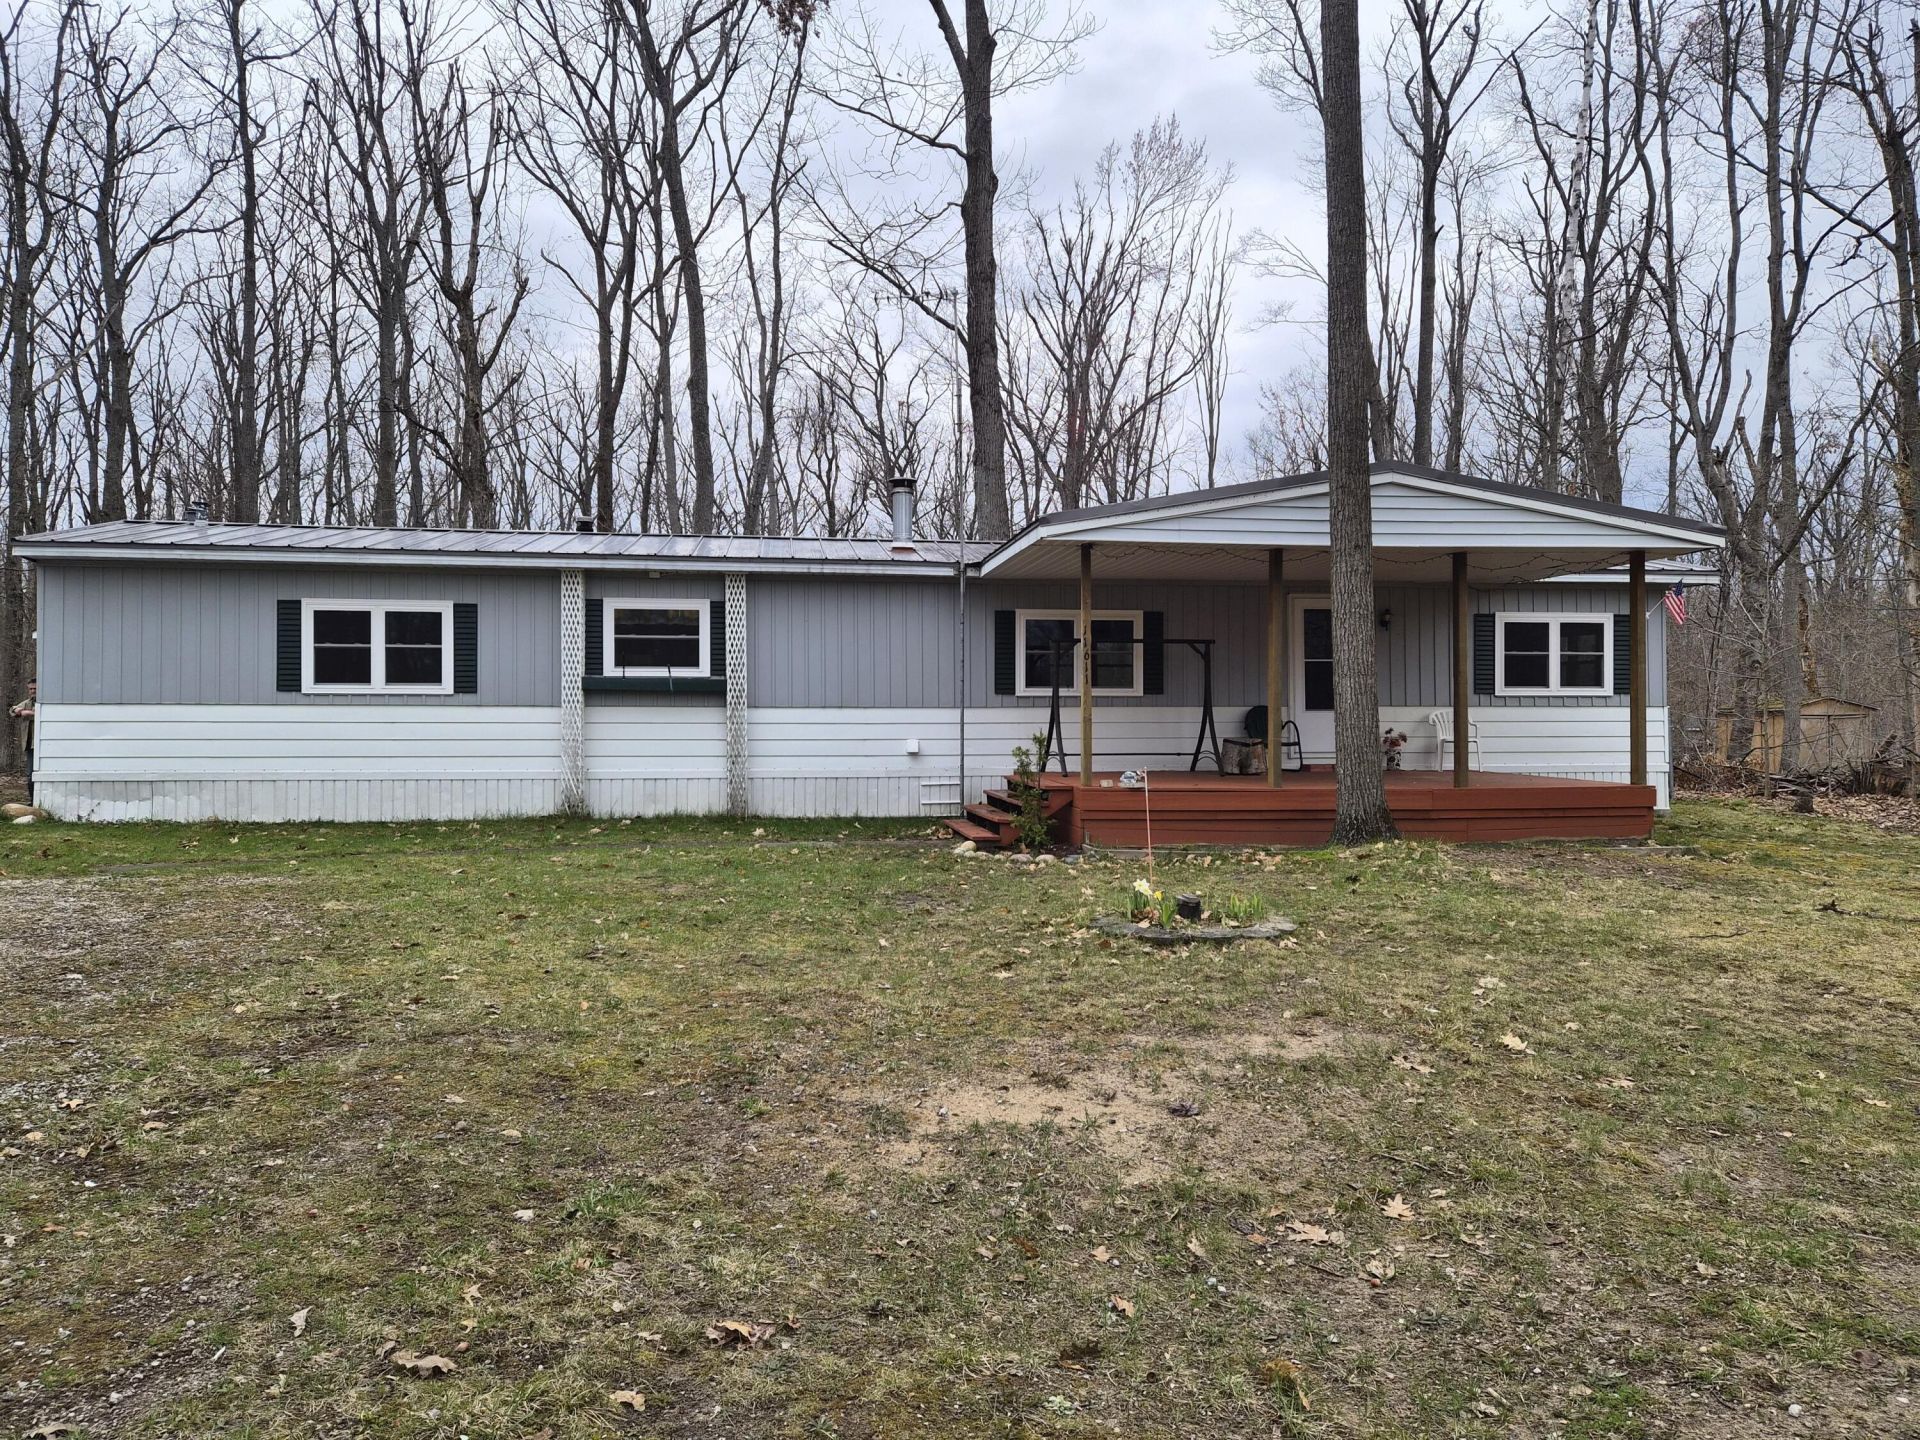
Nice big wooded lot in Guthrie Lakes Enchanted Forest Association. 2 bed/2 bath, 1978 mobile with detached 2 car garage, 2 sheds (1 brand new) & all appliances included! Enjoy all the amenities - pool, clubhouse, lake access with great fishing. Home has newer metal roof, windows & fencing in back yard - perfect for children to play & dogs to roam. Also updated kitchen, wood stove, flooring, water heater, wifi microwave, All-In-One washer/dryer combo & more. Nice big covered porch to relax on & take in the peacefulness. Nice open concept layout with 1 bedroom & 1 bath on one end, the other on the opposite end of the home. Cozy wood stove is sufficient to heat the whole house. This home has been a full time residence, but can be used as a 2nd home getaway. Home warranty included!
Property Features
Property Type: Residential - Mobile Home
Basement: None
Fenced: Yes
Garage: 2
Heating: Forced Air, Oil, Wood, Wood Stove
Home Style: Mobile
Lot Size: 0.55 Acres
Year Built: 1978
Amenities
Ceiling Fan
Curtain Rods
Walk-In Closet(s)
Split Bdrm Flr Plan
Walk - In Closet
Wood Stove
Split Bdrm Flr Plan
Cable TV
Deck
Fence
Patio/Porch
Shed
Feature Descriptions
Additional Rooms: Master Suite, Mud Room
Appliances: Dryer, Microwave, Refrigerator, Range/Oven, Washer
Body of Water: Guthrie Lake
Date active: 2026-05-06
Days on Site: 20
Exterior: Aluminum
Financing Available: Cash
Foundation: Crawl
Heating Y/N: Yes
HOA Name: Guthrie Lakes
HOA Y/N: Yes
Laundry: Main Level
Lot Dimensions: .56 Acre
Mineral Rights: Unknown
Parcel Number: 091-190-000-166-00
Road Surface: Paved, Maintained
Sewer: Septic Tank
SQFT Above Grade: 858
Water: Well
Year Remodeled: 2026
Room Sizes
Bathroom 1: 9.7 X 5 Level - 1st
Bathroom 2: 9 X 5 Level - 1st
Bedroom 1: 12 X 13 Level - 1st
Bedroom 2: 13 X 10.4 Level - 1st
Dining Room: combo Level - 1st
Kitchen: 12 X 8 Level - 1st
Living Room: 23 X 13 Level - 1st
Local Schools
High School: Gaylord
Elementary School: Gaylord
School District: Gaylord
Listed By / Shown By
Listed By
Agency Name: Heart of Up North Realty, LLC
Agency Phone: 989-889-1205
Shown By
Agent Name: Danielle Strickler
Agent Phone: (419) 290-9674
Agency Title: Key Realty

Estimate Your Payment
Estimated Payment
$ 718.02 per month $682.43 Principal & Interest $0.00 Property Tax (data not provided by mls) $35.58 Homeowner's Insurance
11611 Sherwood Drive | MLS# 201839856
This single family home located at 11611 Sherwood Drive, Frederic, MI 49733 is currently listed for sale with an asking price of $122,000. This property was built in 1978 and has 2 bedrooms and 2 full baths with 858 sq. ft. Sherwood Drive is located in the Enchanted Forest Sub subdivision within the Gaylord school district. Search Enchanted Forest Sub real estate on www.danielle-realty.com today.