
BEDS3
BATHS2 full 1 partial
SQUARE FEET1,600
MLS#201840288
STATUSActive
PROPERTY TYPEResidential -
SUBDIVISIONT30N R5W
SCHOOLAlba
Property Description
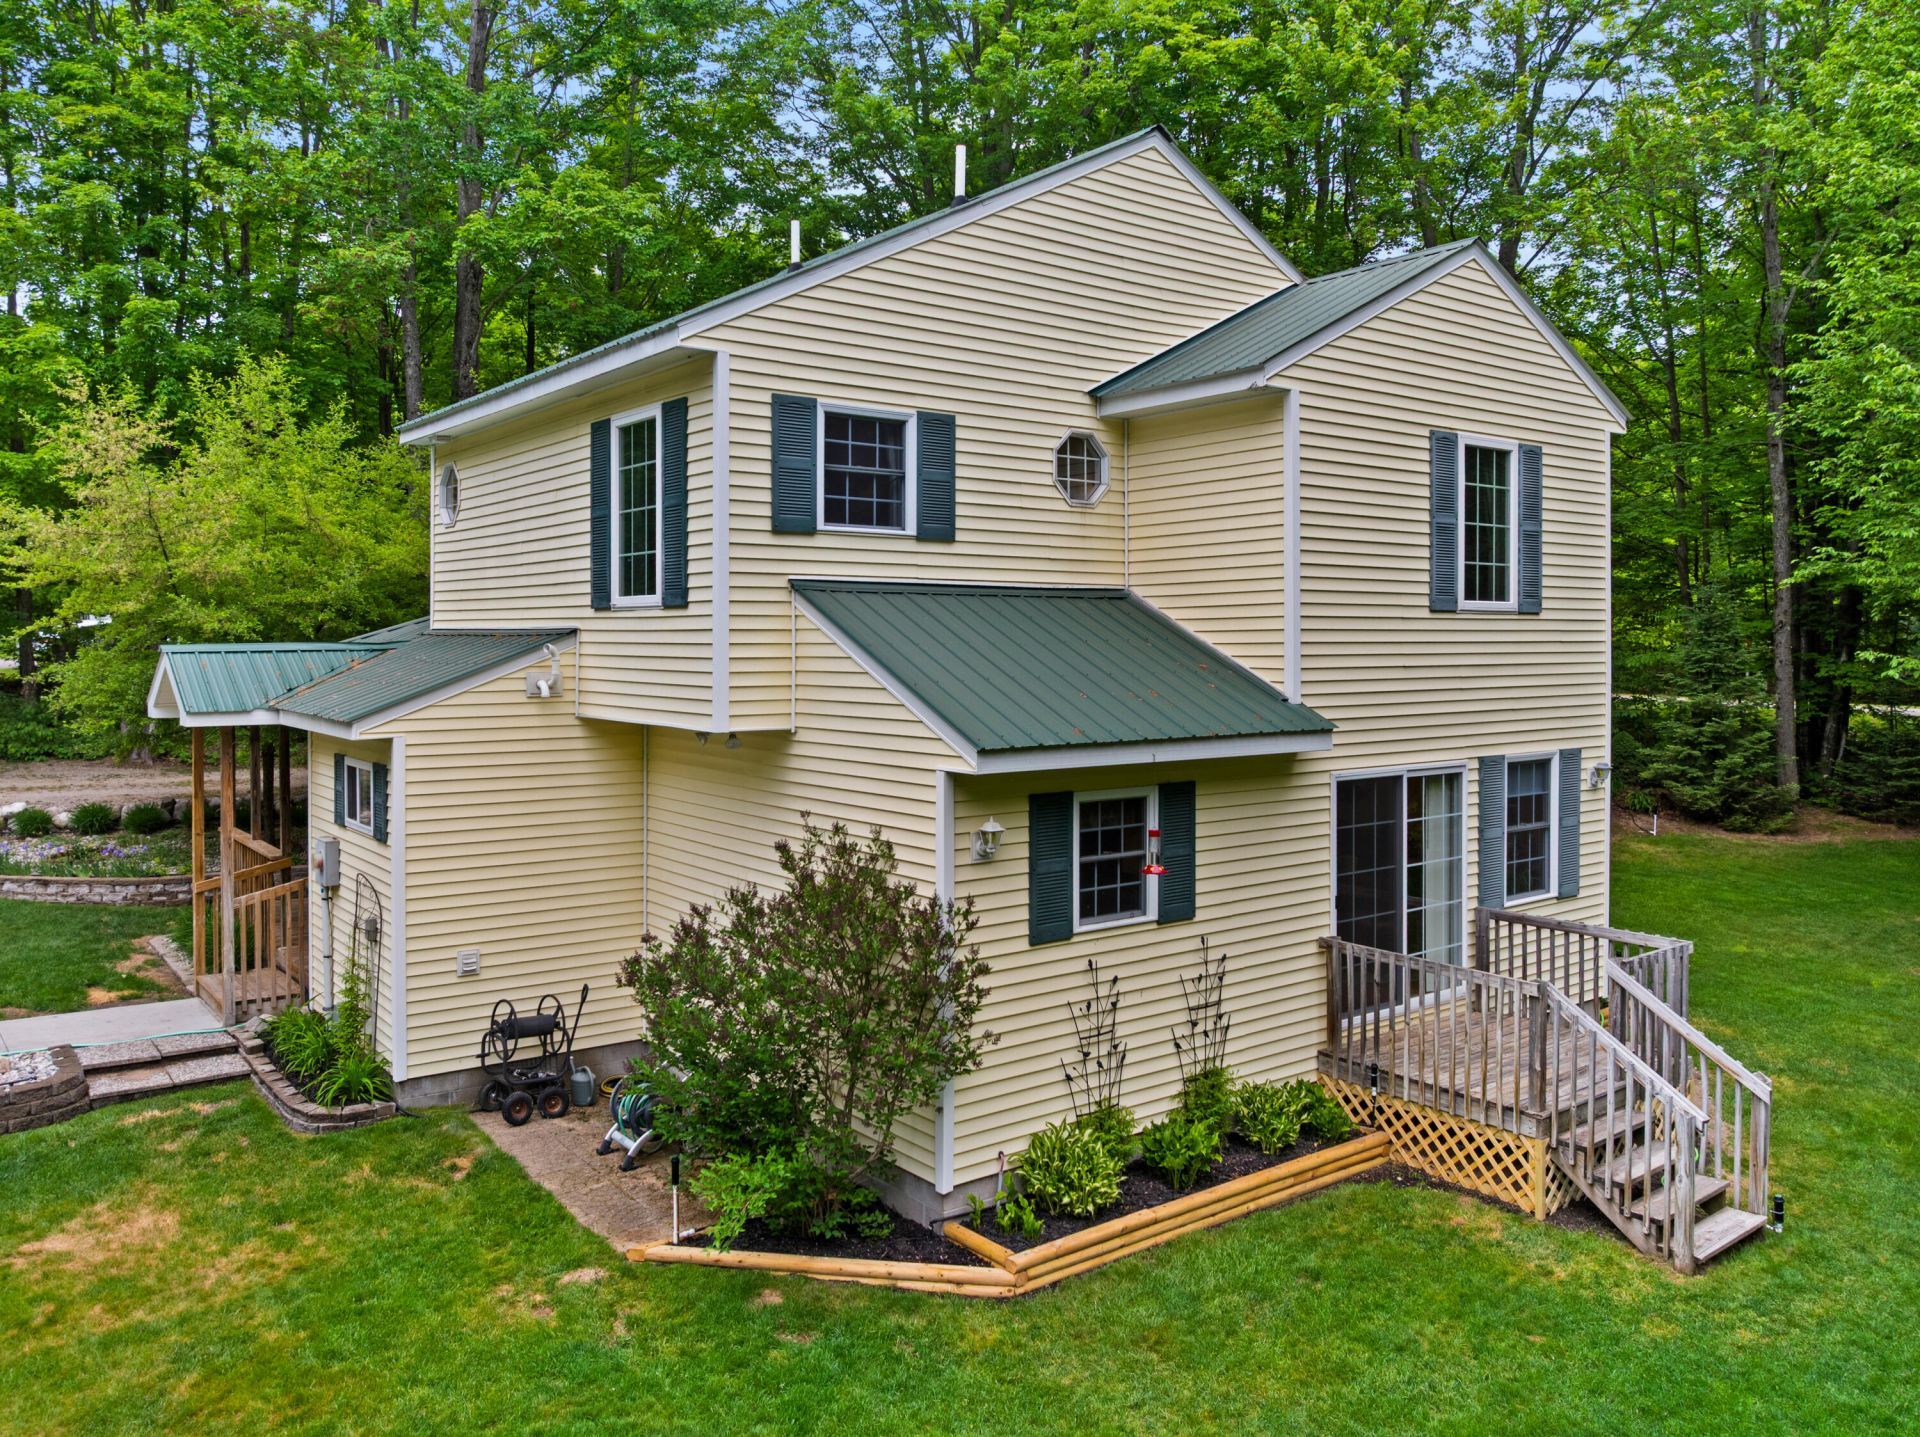
This well cared for 3BR, 2 1/2 bath home sits on a spacious and nicely landscaped lot that makes for an idyllic setting. This home is accented by a 40 L shaped porch/deck, partly covered. The dining and spacious living room features a freestanding gas stove that creates an inviting gathering space. The home has warm and neutral accent colors that would blend in nicely with most any furnishings. There is a nicely sized master suite along with an on demand hot water system, and main floor laundry. This property has a 30 by 40 heated and insulated garage with double drive though doors with an 8 foot overhang. There is also a finished bonus room above the garage. The house sits on a raised crawl space. All of this and enjoy all the amenities Lakes of the North has to offer.
Property Features
Property Type: Residential -
Basement: None
Garage: 4
Heating: Forced Air, Propane, Freestanding Gas Stv
Lot Size: 1.5 Acres
Stories: 1.0
Year Built: 2008
Amenities
Blinds
Ceiling Fan
Curtain Rods
Wood Laminate
Smoke Detector
Tile Floor
Freestanding Gas Stv
Wood Laminate
Feature Descriptions
Accessibility Features: Covered Entrance,36 Entrance Door,42 in =/+ Hallway
Additional Rooms: Primary Suite
Appliances: Dishwasher, Dryer, Freezer, Microwave, Refrigerator, Range/Oven, Washer, Water Softener
Body of Water: Harold/Pencil
Date active: 2026-05-23
Days on Site: 67
Exterior: Vinyl
Financing Available: Cash, Conventional Mortgage, FHA, VA
Flooring: Tile
Foundation: Crawl
Heating Y/N: Yes
HOA Name: Lakes of the North
HOA Y/N: Yes
Laundry: Main Level
Lot Dimensions: 1.5 Acres
Mineral Rights: No
Parcel Number: 05-13-400-239-00,279
Parking Features: Garage Door Opener
Road Surface: Paved, Maintained
Security: Smoke Detector(s)
Sewer: Septic Tank
SQFT Above Grade: 1600
Water: Well
Waterfront: Shared-Private Access
Room Sizes
Bathroom 1: 10. 3 X 6.1 Level - 2nd
Bathroom 2: 7. 2 X 5.4 Level - 2nd
Bathroom 3: 5 X 7 Level - 1st
Bedroom 1: 14.2 X 12.12 Level - 2nd
Bedroom 2: 12 X 10 Level - 2nd
Bedroom 3: 10.3 X 10 Level - 2nd
Dining Room: combo Level - 1st
Kitchen: 11.2 X 12 Level - 1st
Living Room: 14 X 30 Level - 1st
Utility Room: 7.2 X 8.4 Level - 1st
Local Schools
School District: Alba
Listed By / Shown By
Listed By
Agency Name: Berkshire Hathaway HomeServices
Agency Phone: 989-732-9555
Shown By
Agent Name: Danielle Strickler
Agent Phone: (419) 290-9674
Agency Title: Key Realty

Estimate Your Payment
Estimated Payment
$ 2,235.86 per month $2,125.05 Principal & Interest $0.00 Property Tax (data not provided by mls) $110.80 Homeowner's Insurance
11610 Westmonte Drive | MLS# 201840288
This home located at 11610 Westmonte Drive, Elmira, MI 49730 is currently listed for sale with an asking price of $379,900. This property was built in 2008 and has 3 bedrooms and 2 full and 1 partial baths with 1600 sq. ft. Westmonte Drive is located in the T30N R5W subdivision within the Alba school district. Search T30N R5W real estate on www.danielle-realty.com today.