
BEDS4
BATHS2 full 1 partial
SQUARE FEET2,520
MLS#201840314
STATUSActive
PROPERTY TYPEResidential -
SUBDIVISIONT29N R3W
SCHOOLGaylord
Property Description
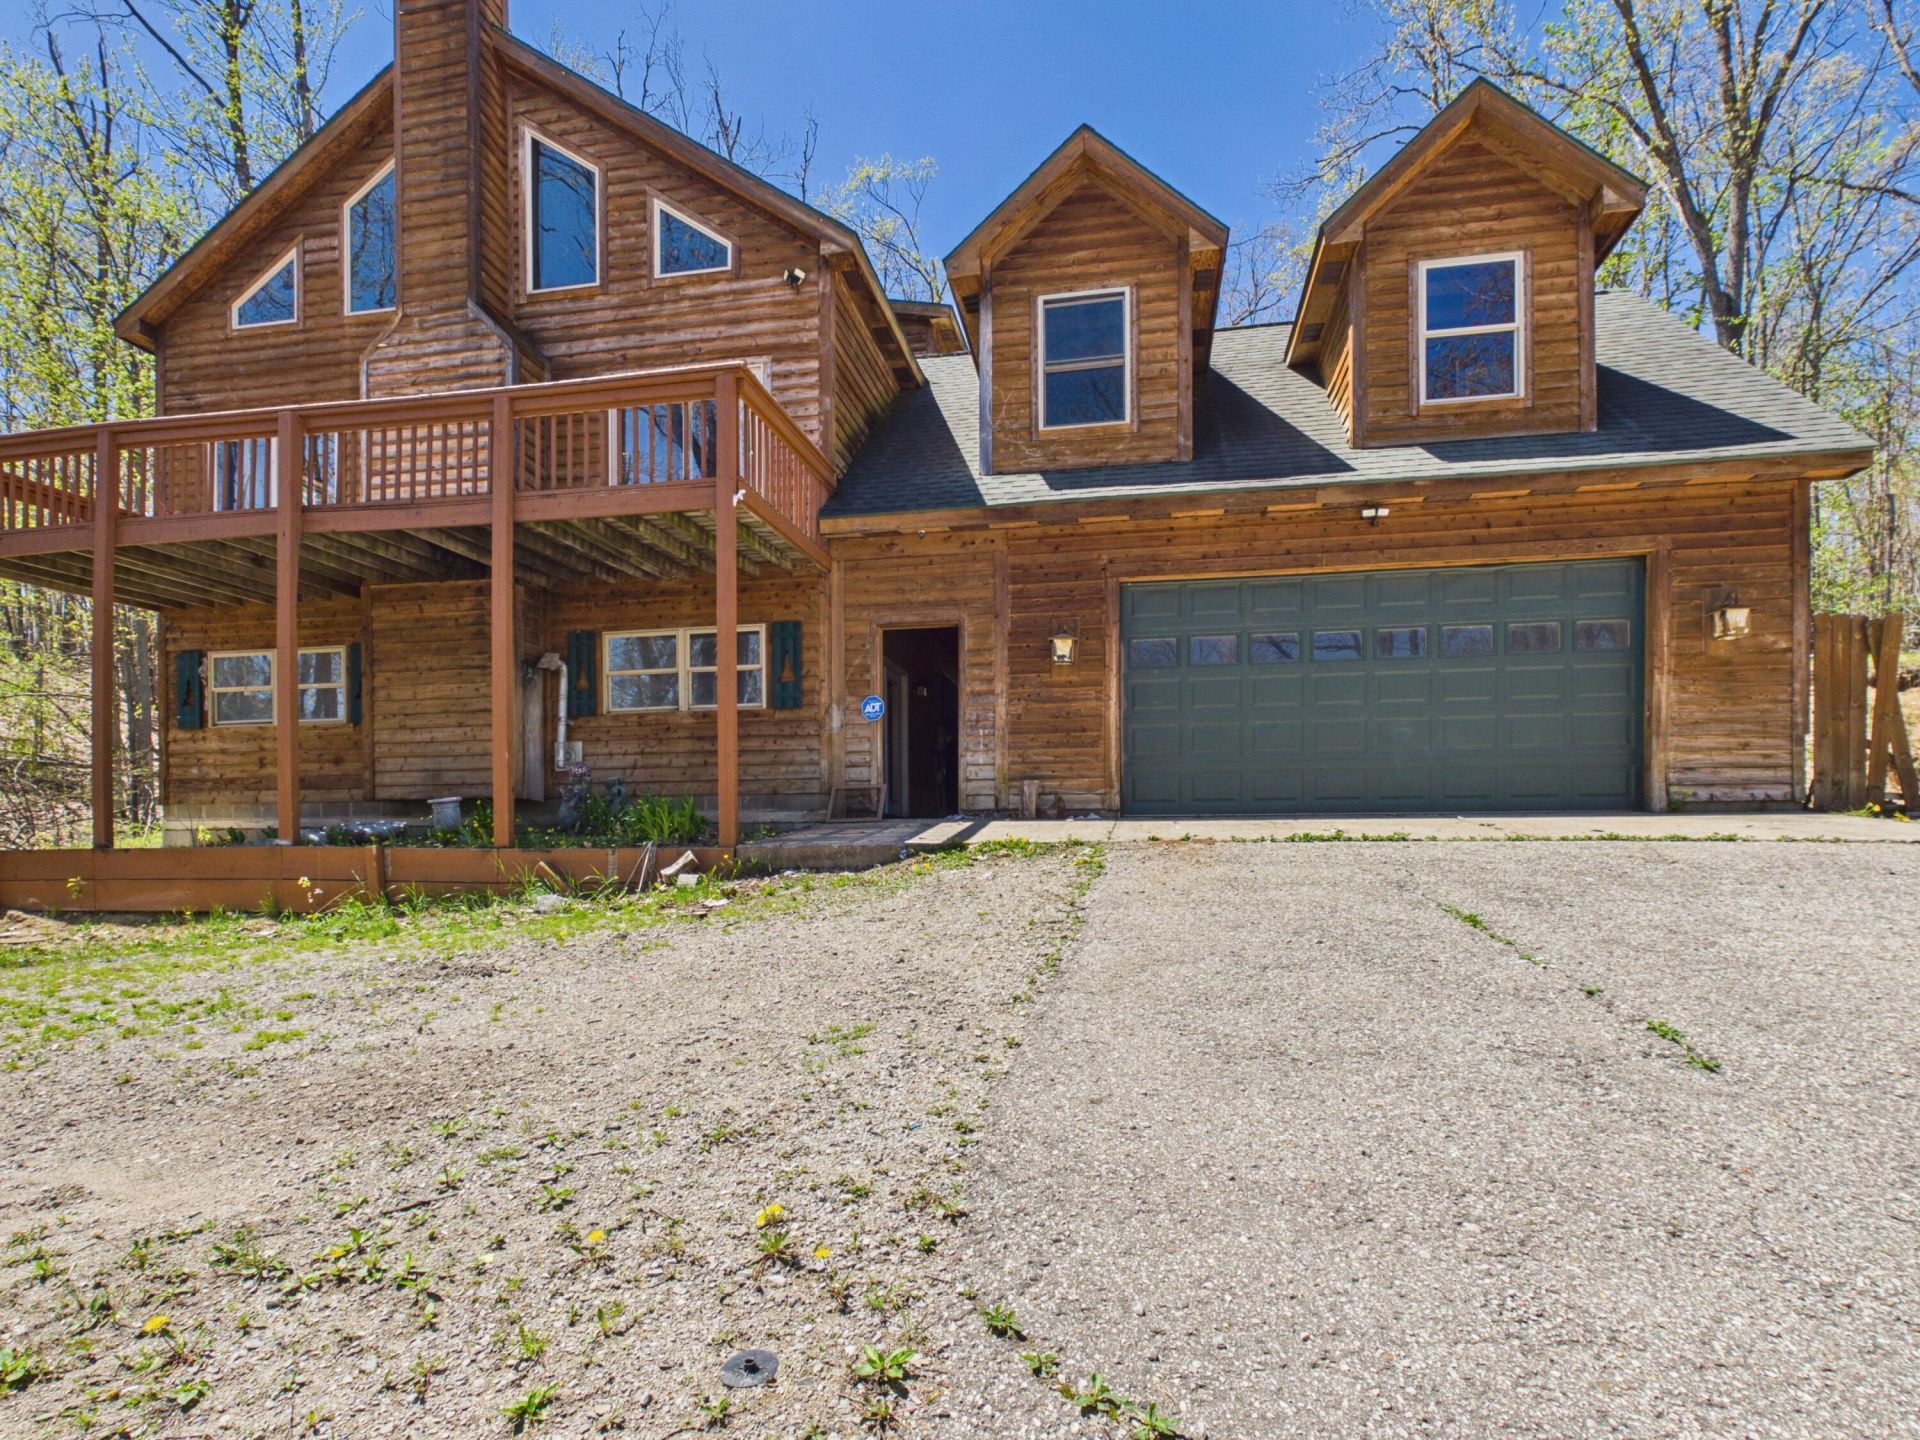
This spacious 4 bed 2.5-bath cedar-sided home in is the perfect canvas for a family ready to make it their own. A little finishing work is all that stands between you & a truly stunning N. Michigan retreat. The warm, natural cedar exterior blends beautifully with the surrounding landscape, hinting at the charm waiting inside. Step outside & explore scenic trails, championship golf courses, & nearby lakes perfect for fishing, boating, & water sports. Your HOA community takes everyday living to the next level with 2 private beaches, boat launches, a heated pool, saunas, pickleball & volleyball courts, & shared boats for spontaneous days on the water. Whether a year-round residence or a seasonal escape, this home offers the space, character, & amenities your family deserves. New furnace 2025.
Property Features
Property Type: Residential -
Basement: Yes
Basement: Full, Walk-Out Access
Garage: 2.5 car attached
Heating: Forced Air, Propane, See Remarks, Wood, Central Air, Pe
Lot Size: 0.93 Acres
Year Built: 2002
Amenities
Ceiling Fan
Curtain Rods
Wood Laminate
Doorwall
Fireplace W / Insert
Security System
Smoke Detector
Tile Floor
Wood Laminate
Doorwall
Egress Windows
Pellet Stove
Fixer-Upper
Landscaped
Patio/Porch
Feature Descriptions
Accessibility Features: Covered Entrance,36 Entrance Door
Additional Rooms: Game Room
Appliances: Dishwasher, Microwave, Refrigerator, Range/Oven, Water Softener
Body of Water: Guthrie Lake
Date active: 2026-05-22
Days on Site: 67
Exterior: Shingles, Wood
Financing Available: Cash, Conventional Mortgage
Fireplace: Insert
Fireplace Y/N: Yes
Flooring: Tile
Foundation: Basement
Heating Y/N: Yes
HOA Name: Guthrie Lakes
HOA Y/N: Yes
Laundry: In Basement
Lot Dimensions: 103x395x101x411
Mineral Rights: Yes
Parcel Number: 091-200-000-326-00
Parking Features: Garage Door Opener
Road Surface: Paved, Maintained
Security: yes
Security: Security System, Smoke Detector(s)
Sewer: Septic Tank
SQFT Above Grade: 1520
Water: Well
Waterfront: Deeded Access
Window Features: Egress Windows
Room Sizes
Bathroom 1: 7.6 X 9.1 Level - 1st
Bathroom 2: 7 X 10 Level - Upper
Bathroom 3: 5.4 X 7.2 Level - Lower
Bedroom 1: 24 X 14 Level - upper
Bedroom 2: 9.7 X 9 Level - 1st
Bedroom 3: 9.8 X 9.1 Level - 1st
Bedroom 4: 10.10 X 10.8 Level - lower
Dining Room: 7 X 14 Level - 1st
Kitchen: 15 X 11 Level - 1st
Living Room: 20 X 14 Level - 1st
Other Room 1: 7.1 X 9.1 Level - lower
Other Room 2: 9.9 X 7.8 Level - lower
Utility Room: 9.7 X 13.7 Level - lower
Local Schools
High School: Gaylord
Elementary School: South Maple
School District: Gaylord
Listed By / Shown By
Listed By
Agency Name: Real Estate One of Gaylord
Agency Phone: 989-448-8209
Shown By
Agent Name: Danielle Strickler
Agent Phone: (419) 290-9674
Agency Title: Key Realty

Estimate Your Payment
Estimated Payment
$ 1,177.08 per month $1,118.74 Principal & Interest $0.00 Property Tax (data not provided by mls) $58.33 Homeowner's Insurance
11302 Whisper Drive | MLS# 201840314
This home located at 11302 Whisper Drive, Frederic, MI 49733 is currently listed for sale with an asking price of $200,000. This property was built in 2002 and has 4 bedrooms and 2 full and 1 partial baths with 2520 sq. ft. Whisper Drive is located in the T29N R3W subdivision within the Gaylord school district. Search T29N R3W real estate on www.danielle-realty.com today.