
BEDS2
BATHS1 full 1 partial
SQUARE FEET908
MLS#201839602
STATUSActive w/Contingencies
PROPERTY TYPEResidential -
SUBDIVISIONT25N R2W
SCHOOLRoscommon
Property Description
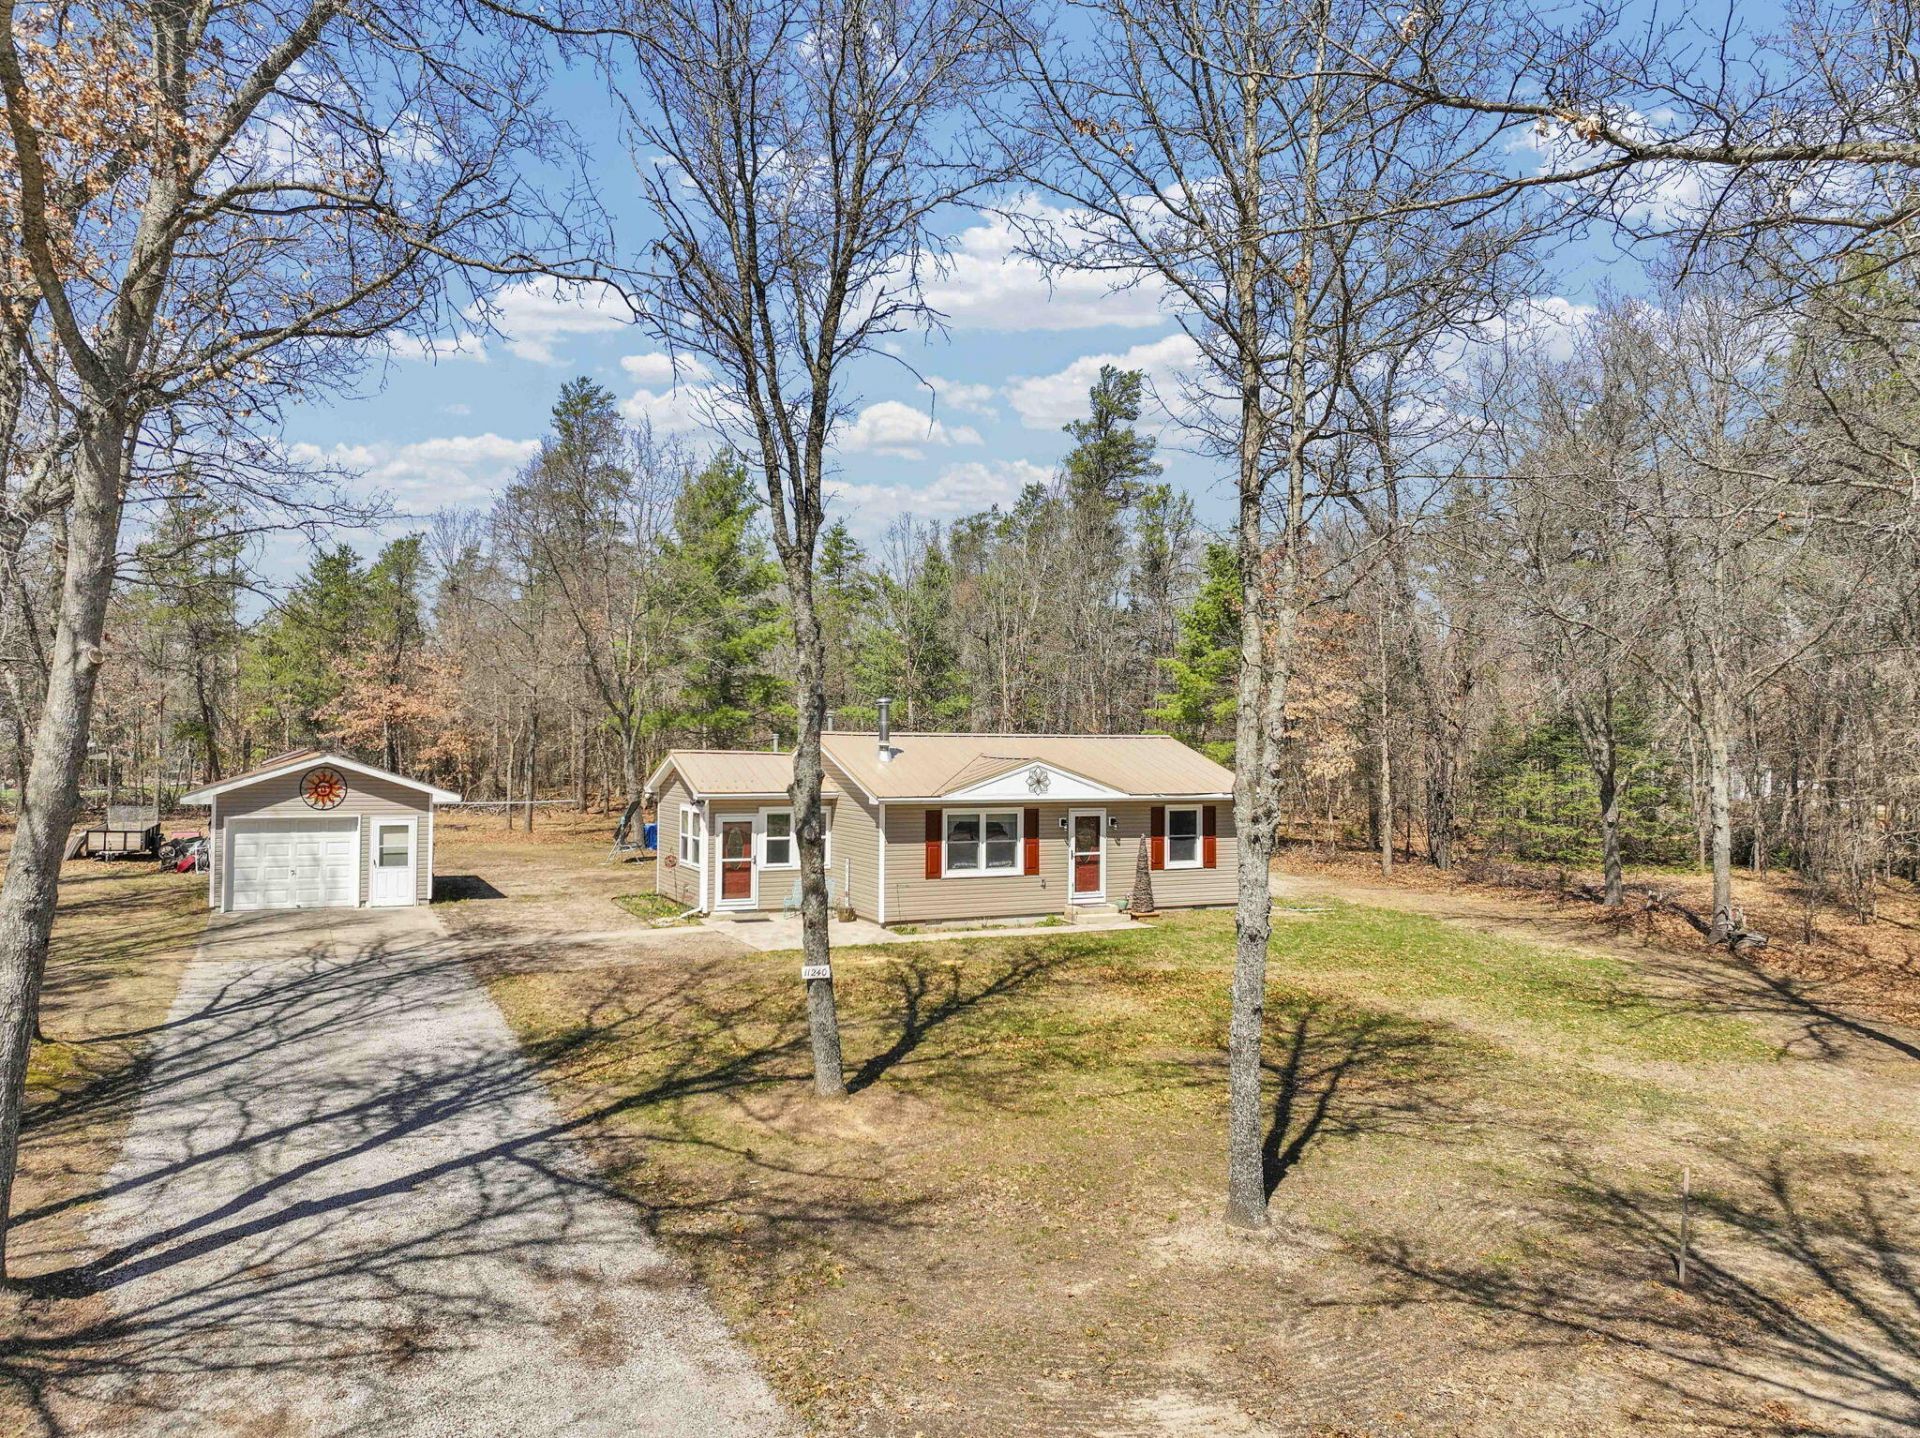
Completely remodeled top-to-bottom home on a private road with HOA access to the South Branch of the AuSable River (access down Gillman Lane)--dues only $50/year! This 2 bed, 1.5 bath home features a fully updated kitchen with custom cabinetry, leathered granite countertops, soft-close drawers, under-cabinet lighting, and all new appliances. Additional highlights include a patio with firepit, 24W Generac generator, 10x20 shed with metal roof and loft, limestone driveway, vinyl siding, and metal roof. New windows, plus furnace and A/C less than 2 years old. Patio furniture and select interior furnishings available for purchase.
Property Features
Property Type: Residential -
Basement: None
Garage: 1.5
Heating: Forced Air, Natural Gas, Central Air
Home Style: Ranch
Lot Size: 0.69 Acres
Year Built: 1980
Amenities
Blinds
Ceiling Fan
Curtain Rods
1st Flr Master Bdrm
Stacked Washer/Dryer
1st Flr Master Bdrm
Shed
Automatic Generator
Feature Descriptions
Additional Rooms: Mud Room
Appliances: Dishwasher, Dryer, Microwave, Refrigerator, Range/Oven, Washer, Stacked Washer/Dryer
Body of Water: Au Sable River
Date active: 2026-04-23
Days on Site: 32
Exterior: Vinyl
Financing Available: Cash, Conventional Mortgage
Foundation: Crawl
Heating Y/N: Yes
Laundry: Main Level
Lot Dimensions: 130 x 210 x 140 x 237
Parcel Number: 064-400-000-199-00
Road Surface: Dirt, Private
Sewer: Septic Tank
SQFT Above Grade: 908
Water: Well
Year Remodeled: 2026
Room Sizes
Bathroom 1: 8 X 5 Level - 1st
Bathroom 2: 5 X 7 Level - 1st
Bedroom 1: 11 X 11 Level - 1st
Bedroom 2: 11 X 9 Level - 1st
Dining Room: 14 X COMBO Level - 1st
Kitchen: 12 X COMBO Level - 1st
Living Room: 12 X 20 Level - 1st
Other Room 1: 9 X 8 Level - 1st
Local Schools
School District: Roscommon
Listed By / Shown By
Listed By
Agency Name: RE/MAX of Higgins Lake
Agency Phone: 989-821-6208
Shown By
Agent Name: Danielle Strickler
Agent Phone: (419) 290-9674
Agency Title: Key Realty

Estimate Your Payment
Estimated Payment
$ 1,206.50 per month $1,146.71 Principal & Interest $0.00 Property Tax (data not provided by mls) $59.79 Homeowner's Insurance
11240 Indiandale Drive | MLS# 201839602
This home located at 11240 Indiandale Drive, Roscommon, MI 48653 is currently listed for sale with an asking price of $205,000. This property was built in 1980 and has 2 bedrooms and 1 full and 1 partial baths with 908 sq. ft. Indiandale Drive is located in the T25N R2W subdivision within the Roscommon school district. Search T25N R2W real estate on www.danielle-realty.com today.