
BEDS2
BATHS1 full
SQUARE FEET1,200
MLS#20261058355
STATUSActive
PROPERTY TYPEResidential - Single Family
SUBDIVISIONMullins Eight Mile Lawn Sub
SCHOOLVan Dyke
Property Description
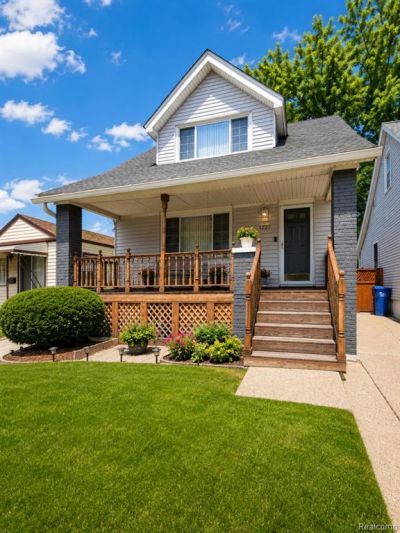
This Beautiful historical home is a 'Must- See'! Same owner for the last multiple decades/ meticulously maintained house. Features: All appliances included: Very Nice Kitchen with a lot of storage, Bedrooms both have walk in closets, Primary bedroom offers an electric fireplace for comfort, Central Air Conditioning, Partially finished basement with plenty of storage, Basement has an extra room for possible bedroom/office/workout room, Breathtaking Large covered front porch (Get ready to relax), Door wall leading to a huge wood deck (Perfect for Entertaining!) Gorgeously landscaped groomed yard, Big privacy fenced in back yard, ready for gardening or a dog. Sheds in the backyard for additional storage! Located on a dead end street so its a low traffic block. Schedule your appointment soon!
Property Features
Property Type: Residential - Single Family
Basement: Partially Finished
Cooling: Central Air
Fenced: Yes
Fuel Type: Natural Gas
Heating: Forced Air
Home Style: Colonial
Lot Size: 0.08 Acres
Year Built: 1930
Amenities
Fenced
Appliances
Dishwasher
Dryer
Free-Standing Gas Oven
Free-Standing Gas Range
Free-Standing Refrigerator
Washer
Feature Descriptions
Architecture: Colonial
Exterior: Vinyl
Fireplace Location: Primary Bedroom
Foundation: Basement
Frontage Feet: 35
Garage/Parking: Driveway
Lot Dimensions: 0.08 Acre(s)
Lower Level Finished Sqft: 300
Parking Notes: Driveway
Road Frontage: Paved
Summer Tax: $849.0000
Water Heater: Natural Gas
Winter Tax: $25.0000
Room Sizes
Bedroom - Primary: Level - Second
Bedroom: Level - Second
Bath - Full: Level - Second
Living Room: Level - First/Entry
Family Room: Level - First/Entry
Kitchen: Level - First/Entry
Dining Room: Level - First/Entry
Local Schools
School District: Van Dyke
Listed By / Shown By
Listed By
Agency Name: Community Choice Realty Inc
Agency Phone: (248) 729-0011
Shown By
Agent Name: Danielle Strickler
Agent Phone: (419) 290-9674
Agency Title: Key Realty

Estimate Your Payment
Estimated Payment
$ 705.66 per month $670.69 Principal & Interest $0.00 Property Tax (data not provided by mls) $34.97 Homeowner's Insurance
11227 Rivard Avenue | MLS# 20261058355
This single family home located at 11227 Rivard Avenue , Warren, MI 48089 is currently listed for sale with an asking price of $119,900. This property was built in 1930 and has 2 bedrooms and 1 full baths with 1200 sq. ft. Rivard Avenue is located in the Mullins Eight Mile Lawn Sub subdivision within the Van Dyke school district. Search Mullins Eight Mile Lawn Sub real estate on www.danielle-realty.com today.