
BEDS3
BATHS1 full
SQUARE FEET1,488
MLS#20261057516
STATUSActive
PROPERTY TYPEResidential - Single Family
SUBDIVISIONFranklin Sub
SCHOOLClio
Property Description
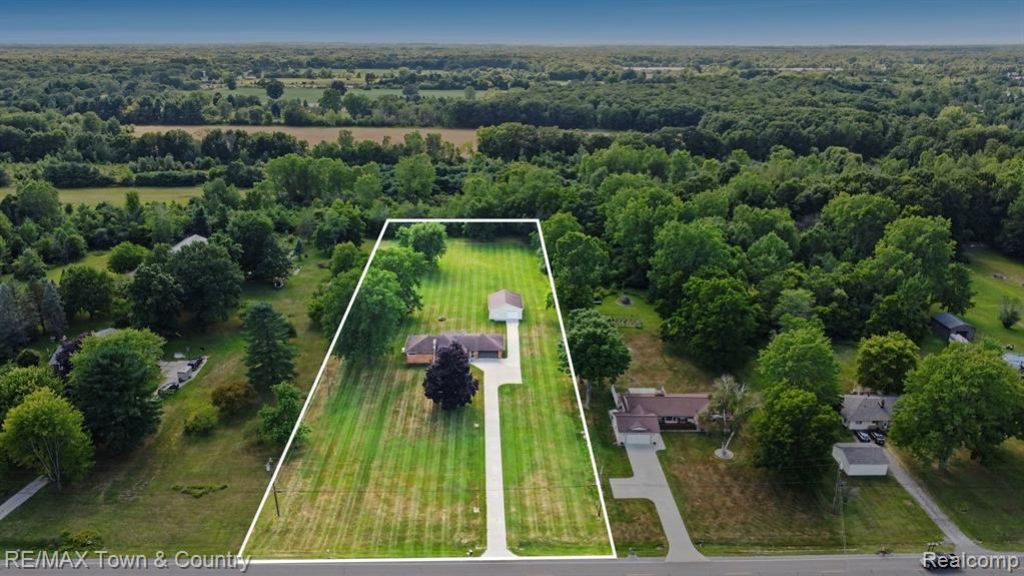
Welcome home to this charming all-brick ranch nestled on 2.5 picturesque acres! Offering approximately 1,500 square feet, this 3-bedroom home is filled with character. Spacious living room with hardwood floors, coved ceilings, and stone fireplace. The kitchen is well appointed with heated floors, and the bathroom is recently updated. Andersen windows, generator, tankless water heater, lower level with plenty of extra living space and ample storage. Enjoy every season in the heated and cooled sunroom overlooking the peaceful property. Outside is where this property truly shines! The incredible 30' x 40' pole barn offers endless possibilities for hobbies, storage, a workshop, or all your recreational toys. With plenty of room to roam and the perfect blend of country living and classic charm, this is a rare opportunity you won't want to miss!
Property Features
Property Type: Residential - Single Family
Basement: Partially Finished
Cooling: Ceiling Fan(s)
Fuel Type: Natural Gas
Garage: 2 car attached
Heating: Hot Water
Home Style: Ranch
Lot Size: 2.50 Acres
Year Built: 1958
Amenities
Whole House Generator
Appliances
Dishwasher
Disposal
Dryer
Free-Standing Electric Oven
Free-Standing Electric Range
Free-Standing Refrigerator
Microwave
Washer
Feature Descriptions
Architecture: Ranch
Days on Site: 1
Exterior: Brick
Fireplace Location: Basement, Living Room
Foundation: Basement
Frontage Feet: 184
Garage/Parking: Electricity, Door Opener, Attached
Interior: Programmable Thermostat, Water Softener (owned)
Lot Dimensions: 2.50 Acre(s)
Lower Level Finished Sqft: 950
Parking Notes: Electricity, Door Opener, Attached
Road Frontage: Paved
Summer Tax: $1264.6000
Water Heater: Tankless
Winter Tax: $1721.0000
Room Sizes
Living Room: Level - First/Entry
Kitchen: Level - First/Entry
Bedroom - Primary: Level - First/Entry
Bath - Full: Level - First/Entry
Bedroom: Level - First/Entry
Bedroom: Level - First/Entry
Other: Level - First/Entry
Other: Level - First/Entry
Family Room: Level - Basement
Other: Level - Basement
Laundry Area/Room: Level - First/Entry
Local Schools
School District: Clio
Listed By / Shown By
Listed By
Agency Name: RE/MAX Town & Country
Agency Phone: (810) 659-6300
Shown By
Agent Name: Danielle Strickler
Agent Phone: (419) 290-9674
Agency Title: Key Realty

Estimate Your Payment
Estimated Payment
$ 1,706.17 per month $1,621.62 Principal & Interest $0.00 Property Tax (data not provided by mls) $84.55 Homeowner's Insurance
11155 N Jennings Road | MLS# 20261057516
This single family home located at 11155 N Jennings Road, Vienna Township, MI 48420 is currently listed for sale with an asking price of $289,900. This property was built in 1958 and has 3 bedrooms and 1 full baths with 1488 sq. ft. N Jennings Road is located in the Franklin Sub subdivision within the Clio school district. Search Franklin Sub real estate on www.danielle-realty.com today.